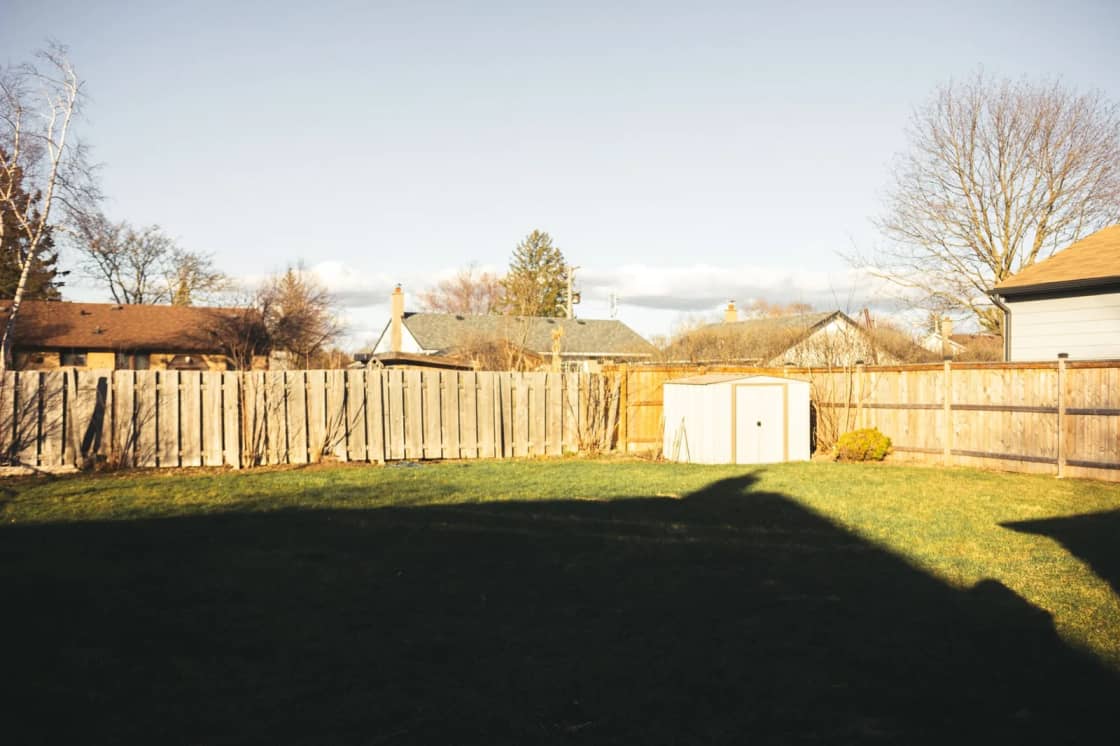

Two houses on either side of a city line, four hundred feet apart, can have entirely different rules about how tall a fence may be, how close a shed can sit to the property line, and whether either requires a permit at all.
That is not an oversight. Zoning is a municipal power in Utah, and every city in Utah Valley writes its own land use ordinance. Provo, Orem, Lehi, American Fork, Springville, Spanish Fork, Pleasant Grove and the rest each set their own setbacks, fence heights and accessory structure rules, and they are not obliged to match anyone.
Which means the most common way people get this wrong is also the most reasonable-sounding: they ask a neighbor, a contractor who works across the valley, or the internet, and they get an answer that is completely correct for somewhere else.
The two-layer system nobody explains
Almost every dispute about this comes from collapsing two separate systems into one question.
Layer one is the building code. Utah adopts a statewide construction code, which is why the rules for whether a structure requires a building permit are relatively consistent across cities. This layer is about safety: structural adequacy, wind and snow loading, electrical, egress.
Layer two is zoning. This is entirely local. It governs where things may sit and how big they may be — setbacks, height limits, lot coverage, materials, corner visibility. Cities write this themselves, amend it regularly, and differ from each other on purpose.
The trap is that these two layers have independent answers. A structure can be exempt from a building permit and still be illegal where you put it. That combination — no permit needed, placement not allowed — is the single most common way a homeowner ends up moving something they already built.
Fences: the number that is really two numbers
Ask what the fence height limit is and you will get a single figure. It is almost never a single figure.
The standard pattern across Utah Valley cities is a lower maximum in the front yard and a higher one in the side and rear yards. The reason is that the two limits exist for different purposes. The rear limit is about privacy, and cities are fairly permissive. The front limit is about sightlines and neighborhood character, and cities are not.
Then there is the rule that catches corner lots. Most cities define a clear-view area or sight triangle near an intersection — a wedge measured back from the corner in which nothing above a low height is permitted, regardless of what the general fence limit says. Vegetation usually counts. So do retaining walls, sheds, trailers and anything else that blocks a driver's view of a child stepping off a curb.
Corner lots are where well-intentioned fences get red-tagged, because the owner checked the fence height rule, followed it exactly, and never learned the visibility rule existed.
Two more layers can override the base numbers:
- Historic districts. Provo has several, and design review there can restrict materials and styles beyond ordinary zoning. Our guide to Provo's Tree Streets covers what that means in one of them.
- HOA covenants. These are private contracts, they are frequently stricter than the city, and the city will not enforce them or waive them. An HOA can prohibit something your city permits, and it can do so in a subdivision three streets from one that has no HOA at all.
Sheds and the threshold that gets misapplied
Under the International Residential Code as used in Utah cities, a one-story detached accessory structure of 200 square feet or less does not need a building permit; Provo's own guidance uses the same figure. It is a useful number and it is misapplied constantly, in a specific way.
Being under the threshold exempts you from the building permit. It does not exempt you from zoning.
A shed under the threshold still has to respect setbacks for accessory structures, height limits, and lot coverage — the percentage of your lot that may be covered by structures at all. And it still cannot sit on an easement.
Easements are the quiet one. Most lots have utility easements running along a rear or side property line, recorded on the plat and invisible in the yard. A shed placed on one can be ordered removed at the owner's expense when a utility needs access, and the fact that no permit was ever required is not a defense. Nobody notices an easement until a backhoe does.
Three things generally pull a shed back into permit territory no matter how small it is: electrical service, plumbing, and a permanent foundation. A prefabricated shed set on gravel and a small building wired for lights are different projects to a city, even at identical dimensions.
Our guide to building permits in Provo goes considerably deeper on the permit side for that city specifically, including the shed rule, decks, basement finishes and the geology review Provo runs that most cities do not.
Retaining walls are the expensive surprise
If your project involves holding back soil, treat it as a different category from the start.
Above a fairly low height — and the specific figure varies — a retaining wall typically requires a permit and often an engineered design stamped by a licensed engineer. Cities are strict here because a failed retaining wall is a genuine hazard, and because on the benches in Provo, Orem, Alpine, Cedar Hills and Draper there is a lot of grade to hold back.
The two additional traps are surcharge and tiering. A wall with a driveway, a pool or another wall above it carries loads that a freestanding wall does not, and the height at which engineering kicks in drops accordingly. Building two shorter walls in steps to stay under a threshold does not automatically avoid the requirement, because many ordinances treat closely spaced tiers as a single wall.
This is the item on which to get a straight answer from the city before a contractor starts, not after.
Why the cities differ, in practice
Some patterns hold across the valley even though the numbers do not.
Older cities have tighter lots and more nonconforming situations. Provo, Springville, Payson and American Fork all have historic cores platted long before modern setbacks existed. Houses there frequently sit closer to a line than current zoning would allow. That is a legal nonconforming condition, not a violation — but it means you often cannot expand along the same footprint without a variance.
Newer cities lean on subdivision-specific standards. In Lehi, Saratoga Springs, Eagle Mountain and Vineyard, a great deal of what governs your lot may sit in the approved plat and development agreement for your subdivision rather than in the general zoning table. Two streets in the same city can differ.
Agricultural and large-lot zones are their own world. Mapleton, Salem, Elk Ridge, Alpine, Cedar Fort and the unincorporated county have zones with much deeper setbacks, different accessory building allowances and, in some cases, animal provisions attached. If you are in one, the residential numbers you find online for a standard suburban zone do not apply to you.
Unincorporated county is not a city. Property outside municipal limits falls under Utah County's own land use ordinance, administered by the county rather than a city. Different office, different rules, different map.
How to find your actual numbers in twenty minutes
This is the part that replaces guessing, and it works in every Utah Valley city.
- Find your zoning designation. Use your city's online zoning map, or call the planning department with your address or parcel number. Do not infer it from a neighboring property.
- Open your city's land use ordinance to that zone. It will give front, rear and side setbacks, maximum height, and lot coverage. Cities publish these online, usually through a code-hosting service.
- Look up accessory structures separately. They almost always have their own, smaller setbacks and their own height rule, in a different section from the main dwelling standards.
- Check for overlays. Historic district, sensitive lands, hillside, airport influence, geologic hazard. An overlay modifies the base zone and is the thing people miss.
- Pull your plat for easements. Your title paperwork has it, and the county recorder holds it.
- Call and confirm. Read your plan back to a planner over the phone: address, structure, dimensions, distance to each line. Ten minutes on the phone is the cheapest insurance in this entire process.
Write down the name of the person you spoke to and the date. It will not create a legal right, but it makes the follow-up conversation dramatically shorter if something is disputed later.
The neighbor question the city will not answer
A large share of fence problems are not zoning problems at all, and calling the city about them wastes everyone's afternoon.
Cities enforce zoning: how tall, what material, how close to the street, whether it blocks a corner. Cities do not adjudicate ownership, cost-sharing, maintenance obligations, or where exactly the property line runs. Those are civil matters between private parties, and a planner cannot decide them even when sympathetic.
Which means the two most common neighbor disputes have nothing to do with the code:
"Whose fence is it?" If it was built before either of you moved in, the honest answer is often that nobody knows. Deeds rarely say. The resolution path is a survey and a written agreement, not a complaint.
"Is it on my property?" Fences drift. They get rebuilt slightly off the original line, or the original line was never surveyed. A boundary fence that has sat in the wrong place for a long enough period can raise questions that are legal rather than administrative, and those are worth an attorney's hour rather than a message board's opinion.
The practical advice is unromantic and it works: survey before you build, and put anything shared in writing. A survey costs a fraction of a fence and a very small fraction of a dispute. If you and a neighbor are splitting cost or agreeing on placement, write down who paid what, where it sits and who maintains it, and both sign it. Future owners of both houses will thank you, and one of them may be you.
The structures people forget are structures
Fences and sheds are the ones people ask about. These are the ones that generate the surprise citations, because owners do not think of them as construction:
- Decks and patios. Height above grade usually determines whether a deck needs a permit, and even a permit-exempt patio can violate lot coverage or sit inside a setback.
- Carports and pergolas. A roof structure is a structure. Attached ones frequently trigger the main-dwelling setback rather than the more generous accessory one.
- Detached garages and workshops. Almost always permitted work, and frequently subject to separate rules on maximum size relative to the house.
- Hot tubs and pools. Usually electrical and often barrier or fencing requirements of their own, which are safety rules rather than zoning ones and are not waivable.
- Playhouses and treehouses. Generally fine, but they still count toward height and setbacks in many cities, and a treehouse over a fence line is a genuine dispute generator.
- RV and trailer parking. Not a structure, but many cities regulate where a recreational vehicle may sit on a residential lot, and it is one of the more commonly complained-about items in the valley.
- Solar and heat pump equipment. Ground-mounted systems have placement rules, and equipment noise near a property line is regulated in some cities.
None of these are hard to clear. They are only expensive when discovered late, which is the theme of this whole subject.
What happens if you skip it
Code enforcement in Utah Valley cities is overwhelmingly complaint-driven. Nobody patrols for fences. That fact produces a specific pattern: unpermitted or misplaced work sits for years without consequence, and then surfaces at the worst possible moment.
The moments are predictable. A sale, when an appraiser or inspector notices. A refinance. A neighbor dispute over something else entirely, where the fence becomes ammunition. An insurance claim after a structure fails.
Remedies run from an after-the-fact permit at an elevated fee, to modification, to removal. The permit path is usually available and usually the right answer. The expensive version is the disclosure problem: unpermitted structures have to be disclosed when you sell, they complicate financing, and buyers discount for them at rates well above what the permit would have cost.
Our guide to code enforcement in Utah Valley covers how complaints get handled.
A note on timing
One scheduling detail is worth planning around. Fence and shed season in Utah Valley is spring, everyone has the same idea in the same six weeks, and planning counters get busy accordingly. A question that takes ten minutes in January can take several days to get answered in May, and a permit that turns around quickly in the fall may not in June.
If your project is discretionary, the cheapest version of it happens in the off season. If it is not discretionary, start the zoning conversation before you order materials rather than after — the sequence that goes badly is always the one where lumber arrives before an answer does.
The short version
Setbacks, fence heights and accessory structure rules are set by each city, not by the county or the state, so the correct answer for Orem is not the answer for Springville. The building code is statewide and governs whether you need a permit; zoning is local and governs where things may go — and a structure can be permit-exempt and still illegally placed. Fence limits are usually two numbers, lower in front, with a separate clear-view rule on corners. A shed under the permit threshold still owes setbacks, lot coverage and easements. Retaining walls escalate fast into engineered territory, especially on the benches. Find your zone, read your zone, check overlays, pull your plat, then call and confirm. Enforcement is complaint-driven, which means the bill usually arrives years later, at closing.
Related reading: Building permits in Provo · Code enforcement in Utah Valley · Backyard chickens in Utah Valley · HVAC in Utah Valley · Who Decides What in Utah Valley
The fence is not the boundary, and that distinction costs real money
Everything above assumes you know where your property line is. Most people do not. They know where the fence is, where the hedge is, or where the previous owner said it was, and they treat that as the same thing. It frequently is not, and the setback arithmetic described above is measured from the actual line rather than from the thing standing near it.
Existing fences are evidence of nothing in particular. A fence was put up by somebody, at some point, using some method of deciding where to put it. Sometimes that method was a survey. Often it was a tape measure, a guess, or an agreement between two neighbors who are both long gone. Fences get replaced along the line of the previous fence, so an error introduced once persists indefinitely and becomes more convincing with age.
The cheap check that catches most of it. Before you build anything, find out what your parcel actually looks like on record. County parcel maps and recorded plats are publicly available, and your own title paperwork from closing includes a legal description. That will not give you a defensible line, but it will tell you the shape and dimensions of what you own, and a surprising number of boundary surprises are visible at that level — a lot that is narrower than assumed, a corner clipped by an easement, a strip that belongs to someone else entirely.
Survey pins exist and are often still there. Corners are commonly marked with iron pins set at subdivision. They sink, they get buried under a few inches of soil and sod, and they are frequently findable with a metal detector and patience. Finding two of them is often enough to resolve a practical question about where a fence should go.
When to pay for a real survey. It is worth the cost when the structure is expensive or permanent, when the setback is tight enough that being wrong by two feet matters, when a neighbor disputes anything, when you are building a retaining wall, or when the parcel is irregular. Compare it against the cost of moving a completed fence, wall or shed, which is the alternative outcome — and note that the second one includes the cost of the original build as well.
The easement most people forget. Utility easements commonly run along rear or side lot lines, and they are not visible from the surface. Building a permanent structure over one can mean removing it at your own expense when access is needed, regardless of permits. This is a separate question from setbacks and needs a separate check.
The conversation to have first
If a fence is going in near a line, tell the neighbor before it goes in rather than after. Not for permission — you do not need it for work on your own land — but because a fence that arrives without warning is the origin of a remarkable share of long-running neighbor disputes, and a shared survey is frequently cheaper than two separate ones. Two households splitting one surveyor's visit is the outcome that serves everyone, and it is only available before somebody starts digging.
Related Guides
- Sprinkler Repair and Winterization in Utah Valley: The 30-Inch Number That Decides It
- Neighbor Disputes in Utah
Frequently Asked Questions
Do I need a permit to build a fence in Utah Valley?
How tall can a residential fence be?
What is a setback?
Do I need a permit for a shed?
Who is responsible for a fence on the property line?
What happens if I build without a permit?
Why do my city's rules differ from the next city over?
How do I find my property's exact setbacks?
Does the existing fence show where my property line is?
When is it worth paying for a property survey?
Sources
The facts in this guide were checked against these sources. Hours, fees and rules change, so confirm anything time-sensitive with the source before you go. How we make Provo.com.
- Utah County Land Use Ordinance (July 10, 2019 update), Utah County Community Development. Checked October 12, 2026.
- Utah Address System Quadrants, Utah Geospatial Resource Center (UGRC). Checked October 12, 2026.
- Work Exempt from Permits — 2015 IRC, Springville City Community Development. Checked October 12, 2026.