
The rule people carry around — that small jobs do not need permits and big ones do — is roughly right and wrong in exactly the places that cost money.
You can build a shed in Provo with no building permit at all, and still be in violation the day you finish it. You need a permit to replace a water heater, which almost nobody expects. And the historic districts add a layer that has to happen before the permit rather than alongside it.
Here is where the actual lines sit, and what Provo requires that other cities do not.
What always needs a permit
Start with the straightforward list. In Provo these require a building permit:
- Additions and remodels of any residential kind
- Basement finishes
- Decks attached to the house
- Water heater, furnace and air conditioning replacement
- Electrical service changes, new panels, new circuits, solar, EV chargers
- Plumbing work beyond simple fixture replacement — relocations, gas piping, sewer and water connections
- Re-roofing in most cases
- Structural work of any kind — anything load-bearing, foundations, garages
- Accessory dwelling units
The organizing principle is not size. It is whether the work touches structure, or fire and life safety, or a utility connection. A small job that touches gas venting is more regulated than a large job that touches nothing.
What usually does not
- Accessory buildings under 200 square feet — sheds, small workshops
- Retaining walls under four feet in height, including the 30-inch footing depth
- Fences in normal residential configurations
- Painting, flooring, cabinets, countertops, trim and cosmetic work generally
- Like-for-like fixture swaps that do not move plumbing
Every one of these carries a qualifier, and the qualifiers are where people get caught.
The shed rule is the classic trap
Accessory buildings under 200 square feet do not require a building permit. That exemption covers the permit and nothing else.
Zoning still applies in full. Setbacks, height limits and lot coverage attach to your zone regardless of whether a permit was pulled, and they are enforced.
The general shape in most residential zones: a shed may sit as close as three feet inside a property line provided it is more than six feet from the main dwelling and no more than about twelve feet high. The separation-from-dwelling requirement is a fire-spread rule, and it is the one people breach without realizing, usually by tucking a shed neatly against the back of the garage.
Zones differ. A configuration that is compliant on one street is a violation two streets over. One call to the Zoning Division with your address settles it, and it costs nothing.
Older brick, and the seismic question
A great deal of Provo's older housing is unreinforced masonry, which is the construction type that performs worst in an earthquake. Retrofit work is permit territory and a structural engineer's assessment comes first; earthquake preparedness in Utah Valley covers what the fault under the valley actually threatens and which reading of the forecast is the misleading one.
The water heater rule catches everyone
Replacing a water heater, furnace or air conditioner requires a permit in Provo, and homeowners consistently find this counterintuitive because it feels like replacing an appliance.
It is not an appliance question. It is a combustion and venting question. A gas water heater vents products of combustion, needs adequate combustion air, and needs seismic strapping. Venting done wrong produces carbon monoxide in the house, and the inspection exists specifically to catch that.
In practice a licensed contractor pulls the permit as part of the job. If a contractor proposes skipping it to save you the fee, that is worth treating as information about how they work rather than as a favor.
Fences: not usually a permit, always a rule
Fence heights and types are regulated by the zone the property sits in.
The common residential pattern allows a six-foot solid fence in rear and side yards, with a considerably lower limit in the front yard — frequently three feet for solid construction. The front-yard restriction is a visibility rule: fences at driveways and corners block sight lines for drivers and pedestrians, and corner lots often face tighter limits still.
Taller fences, engineered fences and some commercial configurations do require a permit, and those submissions can require stamped drawings showing heights, footings, post sizing and wind resistance. Some commercial zones require masonry walls rather than fencing.
Call 811 before digging post holes. Blue Stakes marking is free, it is required, and hitting a gas or fiber line converts a weekend fence into a serious incident.
Decks, and the threshold that decides
A deck attached to the house requires a permit. Detached decks raised above a threshold height generally do too.
What surprises people is the submission standard. This is not a project you sketch. Expect to provide structural detail — footing sizes, joist spans and spacing, ledger attachment — because the failure mode for a deck is collapse under load, and deck collapses are almost always ledger or footing failures.
Retaining walls are handled separately. Under four feet including the 30-inch footing depth, generally no permit. Above that, engineering, because a failing retaining wall takes soil and whatever is sitting on it downhill.
Basement finishes are where the real money hides
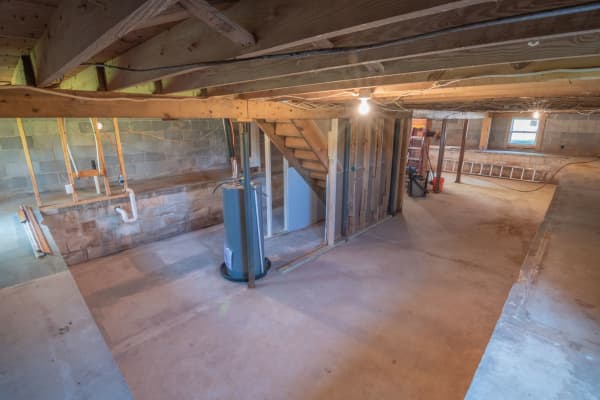
Basement finishing is one of the most commonly permitted residential projects in Provo, and one of the most commonly done without a permit.
Beyond the structural review, the requirements people underestimate:
- Egress windows for any room used as a bedroom, sized and positioned to a specified standard
- Ceiling height minimums
- Smoke and carbon monoxide alarm placement
- Electrical and mechanical work, which is most of the actual cost
- Insulation and vapor management appropriate to below-grade construction
The egress requirement is the one that bites. A finished basement room without a compliant egress window is not a bedroom, whatever it looks like — and at resale, an appraiser will not count it as one. Two "bedrooms" evaporating from a listing is a large number.
The historic districts add a step that comes first
Provo has designated historic districts and landmark properties, and work on them requires a Certificate of Appropriateness from the Landmarks Commission before the building permit, not alongside it.
The scope is broader than people assume. It reaches:
- Any construction that would require a building permit, including decks and porches
- Removal, replacement or alteration of architectural detail — porch columns, railings, window moldings, cornices, siding
- Alteration or construction of accessory structures including garages, carports and sheds
- Window and door alteration, including replacement or changes to the pattern of openings
- Masonry work including repointing, paint removal and cleaning
- Site features — fencing, walls, paving and grading
Note two things. Sheds appear on that list even though a small shed is otherwise permit-exempt. And window replacement is covered, which catches owners planning an energy upgrade they reasonably assumed was maintenance.
Some categories can be decided administratively by staff rather than by the full commission — minor alterations, work on non-contributory buildings, accessory structures — which is faster than it sounds. The Planning Division handles these questions and calling them first is much cheaper than reversing work.
If you are buying in a historic neighborhood, ask about designation before closing. Our buying a home in Provo guide covers what else to check.
The geology review Provo has and most cities do not
This is genuinely local and it is not a formality.
The Wasatch Front is an active fault zone, and Provo City engineering works with state geological data to identify locations where faults run. Building plans in those areas must meet the requirements of geotechnical reports — you build around the hazard rather than over it.
The valley floor has its own constraints. West of the freeway there are high groundwater areas. Closer to Utah Lake there are federally identified wetlands, some of which are simply not buildable.
The hillside and slope review is a third piece. Construction on the bench and above involves grade, drainage and no-build zones, and hillside sensitivity is assessed rather than assumed.
For a homeowner adding a deck, none of this will come up. For anyone building new, adding substantial footprint, or buying a lot on the bench or near the lake, it is the difference between a plan and a fantasy — and it is worth asking about before purchase rather than during design.
Who else reviews your project
Several departments touch a permit and each can add conditions or fees.
Provo Power reviews site plans to identify appropriate electrical service, and applies impact, connection and any relocation fees.
Public Works reviews street improvements, subdivision plats, water, sewer and storm drain capacity, and — a detail that catches people — whether sanitation collection bins will be accessible. It also handles excavation permits for utility work in the right of way.
The Fire Department is involved from planning through plan review and permitting, particularly on anything with access, hydrant or suppression implications.
Utah County Health Department approval is required ahead of the building permit for certain project types.
Any one of these can hold a permit. Sequencing them is most of what a general contractor is actually being paid for.
Driveways and the right-of-way
One category worth flagging because it straddles the property line: a driveway replacement on your own land is treated differently from widening one, adding one, or altering the approach where it crosses the sidewalk and curb into the public right-of-way — and that last portion generally needs its own approval regardless of what you are doing on your side. Our guide to concrete driveways in Utah Valley covers the specification questions that matter here and the permitting boundary in more detail.
Licensing, and what it means for DIY
Utah's construction licensing sits with the Division of Occupational and Professional Licensing, and electrical, plumbing and mechanical work generally requires appropriately licensed trades. Trade permits are commonly required in addition to the building permit.
Homeowners do have latitude to work on their own primary residence in certain circumstances, but the latitude is narrower than internet advice suggests and it varies by trade. Ask the Building Division directly about the specific work rather than assuming.
For commercial work, projects above a size threshold must be drawn by a Utah-licensed architect under state law.
What it costs, and why nobody can quote you
Permit fees are calculated from the valuation of the construction using a published fee table, rather than charged flat. The fee is designed largely to cover inspection cost.
That means the honest answer to "what does a permit cost" is that it scales with the job, and that separate trade permits and utility fees stack on top. Impact and connection fees on projects adding utility load can substantially exceed the building permit itself.
Budget for the permit as a line item at the start. It is a small fraction of any real project and a large fraction of the annoyance if it arrives unplanned.
The cost of skipping it
Immediately: a stop-work order, retroactive permitting at higher cost, and occasionally removal of completed work.
At resale: this is where it actually catches people. Unpermitted work surfaces during appraisal or inspection, and it has to be resolved on the buyer's timeline rather than yours, under time pressure, with a deal hanging on it. Unpermitted basement bedrooms are the single most common version in Provo.
On insurance: a claim connected to unpermitted electrical or structural work invites exactly the scrutiny you do not want during a fire or water loss.
Retroactive permitting exists. It is always more expensive and more intrusive than doing it in order, because inspectors now have to evaluate work that is already covered up.
How to actually start
Call before you plan. Provo's phone directory is split by division rather than pooled — Building and Zoning are separate lines with separate answers. Zoning answers setbacks, heights and what your zone allows. Building answers whether the work needs a permit and what the submission has to contain.
Get the right checklist. The residential plan review checklist for additions, remodels, basement finishes and accessory structures tells you what a complete submission looks like, which prevents the most common delay — an incomplete application sitting in a queue.
Draw to scale. Plans must be drawn to scale and to professional standards. Hand-drawn is acceptable if it is accurate and legible; a rough sketch is not.
Confirm the channel before the trip. Provo has moved services between web properties in recent years, and phone numbers listed on older pages do not all still route. Check the current city site rather than a cached result.
Inspections, and the sequence that trips people up
Getting a permit is the beginning of the process rather than the end of it, and the part homeowners underestimate is that inspections happen during construction, not after.
The general pattern runs footings before concrete, framing and rough-in for electrical, plumbing and mechanical before anything is covered, and a final once the work is complete. Insulation and drywall inspections sit in between on many projects.
The rule underneath all of it is that an inspector has to see the work before it is concealed. Drywall hung over un-inspected rough-in is drywall that comes back off. That single mistake accounts for a large share of the cost overruns on owner-managed projects.
Schedule inspections rather than assuming an inspector will appear, build the waiting time into the schedule, and do not let a subcontractor talk you into covering something because they are confident it passes. Confidence is not an inspection.
Buying a house with unpermitted work in it
This is the situation most Provo homeowners actually encounter, rather than planning a project from scratch.
The tells are consistent: a finished basement that does not appear in the county's records of the home, bedrooms without compliant egress windows, a deck with no visible footing detail, an added bathroom in an odd place, or an accessory structure that sits closer to the line than the neighbors' do.
None of it makes a house unbuyable. What it does is transfer a liability to you at closing, because the next buyer's appraiser will ask the same questions and you will be the one answering.
Handle it during the transaction rather than after. Ask directly whether work was permitted, ask for the permit records, and if the answer is unclear, price the cost of retroactive permitting into (Permit records are public, which is the whole reason this works — our guide to Provo housing data sets out what else that makes visible.) the offer rather than discovering it in three years.
The short version
Permits in Provo track structure, safety and utilities, not project size. A 200-square-foot shed is exempt from the permit and not from the setbacks. A water heater is not exempt from anything.
If your house is in a historic district, the Landmarks step comes first and it covers windows, masonry and even sheds.
If you are building anything substantial on the bench or near the lake, the geology and groundwater review is real and it belongs in your thinking before you buy the lot.
And the expensive version of getting this wrong is almost never the fine. It is the closing table, three years later, with a buyer's appraiser asking whether those basement bedrooms are legal.
Related guides
- Buying a home in Provo
- Hiring home pros in Utah Valley
- Setting up utilities in Provo
- Property tax in Utah County
- How to follow Provo city council
- Heating, cooling and home systems in Utah Valley
- Provo's Last Frost Is May 1. It's Also May 21. Both Numbers Are Right.
- Backyard Chickens in Provo: Six Hens, No Roosters, and a Lot Size That Decides Everything
- HOAs in Utah Valley: What You're Actually Signing Up For
- Burning Anything in Utah Valley: Two Windows a Year, and a Number Called the Clearing Index
- Does Provo Have Hard Water? Yes — Here's What It Costs You & What Helps
- Fences, Sheds and Setbacks in Utah Valley: Why Every City Answers Differently
- Provo Development Tracker — the approvals upstream of a permit — subdivisions, rezones and annexations, by decision date
- Who Decides What in Utah Valley — where a permit refusal gets appealed, city by city
- How to check an appraiser — why valuation carries extra weight in a non-disclosure state
- Finishing a basement — permits, egress and inspection sequencing
- Detached ADUs and S.B. 284
- Impact Fees in Utah Valley
- Annexation and City Boundaries in Utah County
- Building a Home in Utah Valley
- Provo's Historic Districts — what the districts actually contain
- Detached ADUs on October 1: Where Provo, Orem and Lehi Stand — the S.B. 284 status report
Frequently Asked Questions
Do I need a building permit for a shed in Provo?
Does replacing a water heater require a permit in Provo?
Do I need a permit for a fence in Provo?
Do I need a permit to finish my basement in Provo?
Do I need a permit for a deck in Provo?
Where do I apply for a building permit in Provo?
How much does a building permit cost in Provo?
What happens if I build without a permit in Provo?