
Almost everyone who has built a house in Utah Valley and had a bad time will, if pressed, describe a sequencing failure rather than a budget failure.
They bought the land before asking about sewer. They had drawings made before knowing what the zone allowed. They locked financing before the approvals were in hand. They chose finishes before the site work was priced.
Money problems in a build are usually symptoms. The disease is doing things in the wrong order, because work done out of sequence has to be redone, and redone work is paid for twice.
This is the order.
The short version
Utilities before land. Ask the provider, in writing, about capacity — not just proximity.
Zone before design. The envelope decides the drawings.
Site work is the hidden number. Rock, slope and fill do not appear in a per-square-foot quote.
Government charges land at permit, not at closing. Five figures is normal.
Approvals before draws.
Record your completion date. Every later deadline runs from it.
Phase one: the land
The lot decides more about the project than the plan does, and most of what it decides is invisible from the street. Before you buy the lot, run through our vacant land checklist.
Jurisdiction. Which city — or whether the parcel is unincorporated and governed by the county. This determines your zoning, your permit counter, your fee schedule and your inspection sequence. It is not derivable from the mailing address. Our guide to annexation and city boundaries covers why, and why a parcel outside city limits today may not stay that way.
Zoning and the buildable envelope. Setbacks, height, maximum lot coverage, and any overlay. This is the box your house has to fit inside, and it should be known before a designer is engaged. Our Provo zoning guide shows the level of detail a city ordinance carries.
Utilities — and this is the one that kills projects. Culinary water, sewer, power, gas, storm drainage. For each, two separate questions:
- Is it physically reachable? How far, across whose land, through what?
- Does it have capacity to accept you?
The second question is the one people skip. A sewer main running down your street that lacks capacity to take another connection is no better than no main at all — a point our S.B. 284 detached ADU guide makes in a different context, where inadequate utility capacity is an express statutory ground for a city to refuse. Ask the provider in writing. Do not ask the seller.
Where sewer is unavailable, you are in septic territory, which requires a percolation test and county health approval and constrains lot yield and siting substantially.
Secondary water. Is the lot in a district? Does it carry shares? Is there a delivery point? Our secondary water guide covers how those systems are organized, and the answer changes both your landscaping budget and your ongoing bills.
Physical conditions. Slope, soil, groundwater depth, depth to rock. Utah Valley's bench lots are desirable and frequently expensive to build on, because rock near the surface turns excavation into blasting or hammering and turns a routine line item into a large one. Expansive soils are widespread and drive foundation design.
Access and easements. Frontage on a public road, or a recorded access easement. Utility easements crossing the lot constrain where a structure may sit. These appear on the title work — our guide to title insurance and closing costs explains what the exception schedule discloses.
Private covenants. A subdivision's declaration can control design, materials, minimum size and much else, and no state law or city ordinance overrides it. Our HOA guide covers enforcement. Our HOA guide covers what Utah law requires of the association that enforces them.
Do this work before closing on land, through a due diligence period, exactly as you would for a house.
Phase two: the team and the money
Choosing the delivery model. Three broad options: a general contractor engaged to build a design you commission separately; a design-build firm handling both; or acting as your own builder. Utah provides a limited statutory route for an owner to build their own residence, subject to conditions — it is real, it is demanding, and the requirements should be confirmed with the state rather than assumed from a forum post.
Vetting. License status, insurance, bonding, references from completed projects rather than current ones, and a look at how the contract allocates risk. Our guide to hiring home pros in Utah Valley covers the licensing lookup and the red flags. On a project of this size, the contract is the single most consequential document you will sign, and an hour with a construction attorney is cheap relative to what it governs.
Construction financing. A construction loan advances funds in draws as work completes, usually with an inspection preceding each draw, and usually with interest charged only on the drawn balance. It is short-term and converts to or is refinanced into a permanent mortgage at completion.
Three features worth understanding before you apply:
The lender is underwriting plans, not a building. The appraisal is done against drawings and specifications.
Draw schedules are rigid. Work has to be complete to the defined stage before money moves, and a mismatch between the draw schedule and how your builder sequences trades produces cash flow friction.
Contingency is not optional. Lenders expect one, and every experienced builder will tell you the same. A build without a contingency line is a build that will stop.
Lien protection. Utah's residence lien recovery framework exists to protect an owner who pays their contractor from being liened by unpaid subcontractors, and its protection depends on satisfying specific requirements. Our builder warranties guide covers that framework and the lien waiver practice that goes with it. Set this up at the start, not after a lien appears.
Phase three: design and approvals
Design to the envelope. The setbacks, height limit and coverage maximum are constraints on the drawings, not suggestions to be negotiated afterward. Designers who work regularly in your city know its ordinance; ones who do not will design something lovely that has to be redrawn.
Engineering. Structural design, and on constrained lots a geotechnical report driving the foundation. On a bench lot with slope, expansive soil or shallow rock, this is where you find out what the site costs.
Site plan. Where the house sits, how the driveway reaches it, where the utilities enter, and where water goes. Drainage is the item most commonly under-designed and most commonly regretted, and negative grading toward a foundation is a defect that generates arguments for decades.
Plan review and permits. Submission, review, corrections, resubmission, issuance. The corrections cycle is normal and should be planned for rather than treated as a setback. Our building permits guide covers what triggers what and the inspection sequence that follows.
Government charges, which arrive here. Plan review fees, permit fees, connection fees and impact fees, the last of which are typically collected at permit and can run well into five figures. Our impact fees guide explains what they pay for, the statutory limits on their use, and how to challenge one. The critical budgeting point: this money leaves your account before construction starts.
Phase four: construction
The rough sequence, each stage gated by an inspection:
Site work and excavation. Clearing, grading, the hole.
Foundation. Footings, walls, waterproofing, backfill. Inspected before it is covered.
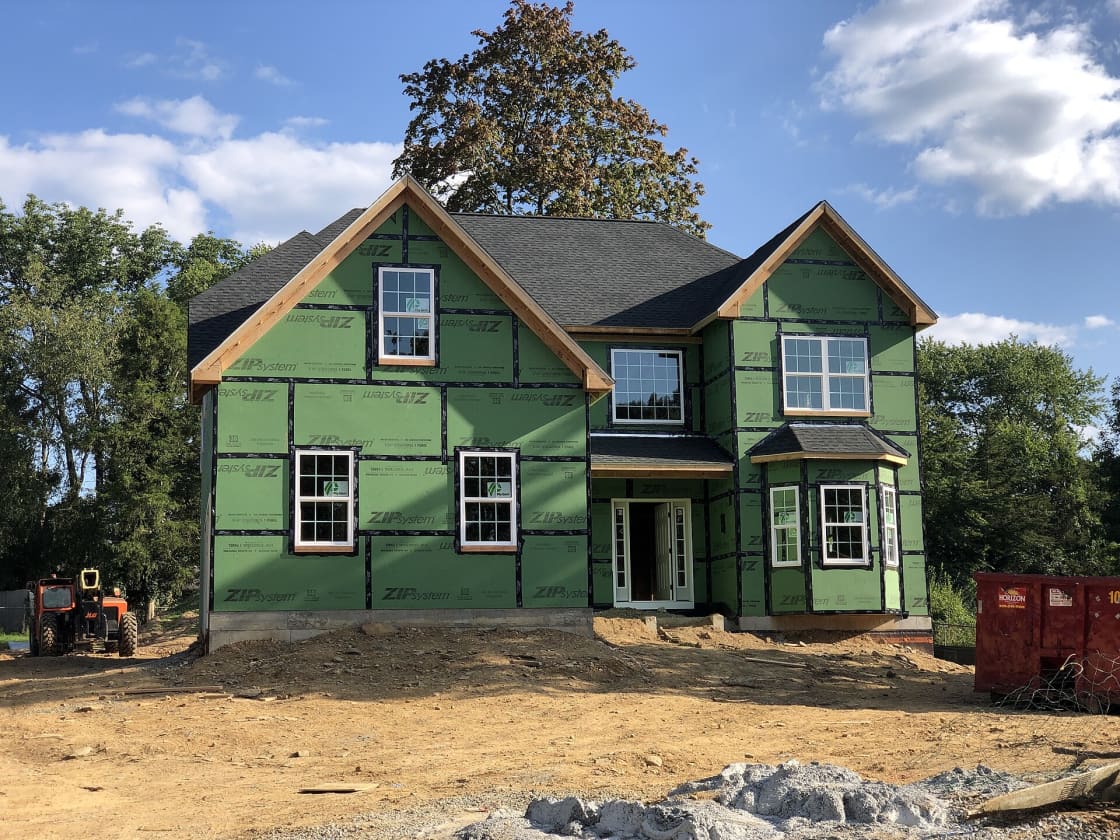
Framing. The stage where the house becomes visible and everyone becomes optimistic.
Roof and dry-in. Getting weather out is the milestone that protects everything after it.
Rough mechanical, electrical and plumbing. All three inspected before insulation.
Insulation and drywall.
Interior finishes. Cabinets, flooring, trim, paint, fixtures.
Exterior finishes. Siding, stone, driveway, walks.
Landscaping and final grading. Frequently where the money has run out, and frequently where drainage is decided.
Final inspections and certificate of occupancy.
Three Utah Valley realities that affect this schedule:
Weather bounds the ends. Concrete and excavation are constrained in deep winter, and a project that misses its window for foundation work loses months rather than weeks.
Trades are busy. Regional growth keeps subcontractors booked, and the availability of a specific trade at a specific week is a real scheduling constraint. Our hiring home pros guide covers the seasonal rhythm of the trades here.
Change orders are the budget. Every change costs more than the same decision made at design, because it disrupts a sequence. The discipline of deciding early and changing rarely is worth more than any negotiated discount.
Phase five: the close-out most people rush
The house is finished, everyone is exhausted, and this is the moment that determines your position for the next decade.
The punch walk. Slowly, in daylight, with a written list. Operate every window, door, tap, switch and appliance. Look under every sink and at the base of every exterior wall. Check grading on all four sides. Photograph everything you list, dated, and get the list acknowledged in writing by someone with authority. Our inspections and appraisals guide covers what a thorough walk-through looks for — and hiring an independent inspector for a new build is money well spent, notwithstanding that the city has already inspected it. The city inspects for code. An inspector works for you.
Record your completion date. Utah's construction limitation and repose statute runs from completion, defined as the earliest of a certificate of substantial completion, a certificate of occupancy, or first use or possession. Every deadline you might ever have for a defect claim is anchored to that date. Write it down now, with the supporting document, in the file you will still have in eight years. Our builder warranties guide sets out the six-year and nine-year periods that run from it.
Collect the documentation. Warranties, manuals, the subcontractor list, final lien waivers, as-built information, and the location of anything buried — irrigation lines, utility runs, the septic system.
Convert the financing. Construction to permanent.
Get the insurance right. Builder's risk ends; homeowners begins, and the dwelling limit should reflect what it cost to build. Our homeowners insurance guide covers why that number goes stale and what else the standard policy leaves out.
Is it worth it?
Sometimes. It is worth being honest about the trade.
A production builder hands you a known plan on a prepared lot at a known price, with site work, utilities and approvals already resolved. You trade control for certainty, and the certainty is worth a great deal. Our comparison of new construction and resale covers that side.
A custom build on your own land gives you the house you want, on the site you chose, specified how you want it — and hands you the sequencing risk, the site-work risk and the approvals risk in exchange.
Neither is better in the abstract. The question is which risks you are equipped to carry, and how much of your own attention the project can have. A custom build is a part-time job for a year, and the people who enjoy it are the ones who knew that going in.
Budgeting in the categories that vary
A per-square-foot figure is the least useful number in residential construction, because it averages across categories that behave completely differently.
Fixed-ish per square foot. Framing, roofing, drywall, basic mechanical. These scale reasonably with size and are the part a square-foot figure describes adequately.
Wildly variable, and mostly about the lot. Site work. Excavation on a flat lot with good soil is a modest line. The same house on a bench lot with rock near the surface, a slope requiring retaining, or soil requiring over-excavation and imported fill can multiply it. This is why two identical houses a mile apart can differ by a large sum before a stud is placed, and why the geotechnical report is the most valuable few hundred dollars in the project.
Set by you, not by the market. Finishes. The spread between adequate and elaborate on cabinets, flooring, tile, plumbing fixtures, lighting and windows is enormous, and it is the category where a budget most commonly runs away — not through one decision but through forty small ones.
Government charges. Plan review, permits, connection fees and impact fees. Predictable if you ask in advance, invisible if you do not.
Financing cost. Interest on drawn funds through construction is a real expense that does not appear in a builder's bid at all.
Contingency. Ten percent is a common figure and a floor rather than a cushion on a custom build.
The practical discipline: get the site work priced against an actual geotechnical report before you finalize the design, and settle the finish schedule before construction starts. Those two moves prevent most budget failures.
The questions to ask a builder before signing
A short list, and the answers are more revealing than any portfolio.
How is the contract structured? Fixed price, cost plus with a fee, or cost plus with a guaranteed maximum. Each allocates the risk of overrun differently, and the difference is not a detail.
What is the allowance schedule? Allowances are placeholder amounts for finishes not yet selected. Low allowances make a bid look competitive and produce overruns later. Ask what each allowance buys.
How are change orders priced and approved? In writing, before work proceeds, with a stated markup — or you will be arguing about it.
Who holds the schedule, and what happens if it slips? Weather and trade availability are real; a contract that is silent on delay leaves you carrying the financing cost.
How do you handle lien waivers? Conditional and unconditional waivers at each draw are the mechanism that protects you from paying twice. Our guide to hiring home pros covers this in detail.
What is the warranty, in writing, and what does it exclude? Then read our builder warranties guide alongside it, because the statutory clocks run regardless of what the warranty promises.
Can I speak to a client whose project went badly? The answer to this one tells you more than the answer to any other.
Building on a bench lot, which is its own project
The eastern bench is where the views are, and it is where builds most often go over budget. The reasons are consistent enough to list.
Slope. Cut and fill, retaining walls, and a driveway that has to climb. Retaining is expensive, and it is engineered rather than stacked — a wall above a certain height requires design and permits.
Rock. Shallow bedrock turns excavation from a machine operation into hammering or blasting, and it affects footings, utility trenching and the basement you may have assumed.
Access during construction. Narrow roads, tight sites, and limited space for deliveries and equipment staging all raise costs in ways that never appear in a bid line.
Drainage. Water arrives from uphill. Site drainage on a slope is a design problem rather than a grading afterthought, and getting it wrong produces the most expensive category of long-term defect.
Wildland fire exposure. Bench lots sit in the wildland urban interface, which affects insurance and may affect construction requirements. Our defensible space guide covers the mitigation, and it is much cheaper to design a house for it than to retrofit one.
Geotechnical review. Several Utah Valley cities require additional review for hillside development, and Provo has a geology review that most cities do not. Our building permits guide covers it.
None of this makes a bench lot a bad choice. It makes it a lot that must be priced with a geotechnical report and a site-work bid in hand before the design is finalized, rather than after.
The decisions that are hard to reverse
Some choices in a build can be changed later at modest cost. Others are effectively permanent, and those deserve the disproportionate share of your attention early.
Effectively permanent: the siting and orientation of the house on the lot, the foundation type and depth, the structural layout, ceiling heights, window placement and size, stair location, and where the mechanical systems live. Also the rough-in locations for plumbing, because moving a drain later means opening a slab or a floor.
Expensive but possible later: kitchen and bathroom layouts, flooring, the roof, exterior cladding, and mechanical equipment at replacement time.
Easy later: paint, light fixtures, hardware, appliances, landscaping, and most finishes.
The common failure is spending the design energy on the third category, because it is the fun one, and deferring the first. A house with an awkward orientation, an under-sized stair or windows in the wrong places cannot be fixed with better cabinets.
Two specific Utah Valley notes on the permanent list. Orientation matters a great deal in a climate with intense summer sun and cold clear winters — the placement of the main glazing determines both comfort and running cost for the life of the building. And wiring and conduit are worth over-specifying while walls are open, because pulling additional runs later is disproportionately expensive relative to installing them now.
Related Guides
- Building Permits in Provo — what triggers a permit and the inspection sequence
- Impact Fees in Utah Valley — the government charge that lands at permit
- Builder Warranties on New Construction in Utah — the clocks that run from your completion date
- Hiring Home Pros in Utah Valley — licensing, lien waivers and vetting
- Provo Zoning Explained — the envelope your design has to fit
- Annexation and City Boundaries in Utah County — which jurisdiction governs the parcel
- New Construction vs. Resale in Utah Valley — the alternative, compared honestly
- Who builds houses in Utah Valley
- Shopping a mortgage lender in Utah
Frequently Asked Questions
What is the first thing to check before buying land to build on in Utah Valley?
How long does it take to build a house in Utah Valley?
Do I need a licensed contractor to build my own home in Utah?
What is a construction loan and how is it different from a mortgage?
What are the biggest hidden costs in a Utah Valley build?
Should I buy land and build, or buy from a production builder?
When do impact fees get paid on a new house?
What does substantial completion mean and why should I care?
Sources
The facts in this guide were checked against these sources. Hours, fees and rules change, so confirm anything time-sensitive with the source before you go. How we make Provo.com.
- Utah Code 78B-2-225 Construction limitation and repose, Utah Legislature. Checked October 12, 2026.
- Utah Code 58-55-305 Exemptions from licensure, Utah Legislature. Checked October 12, 2026.