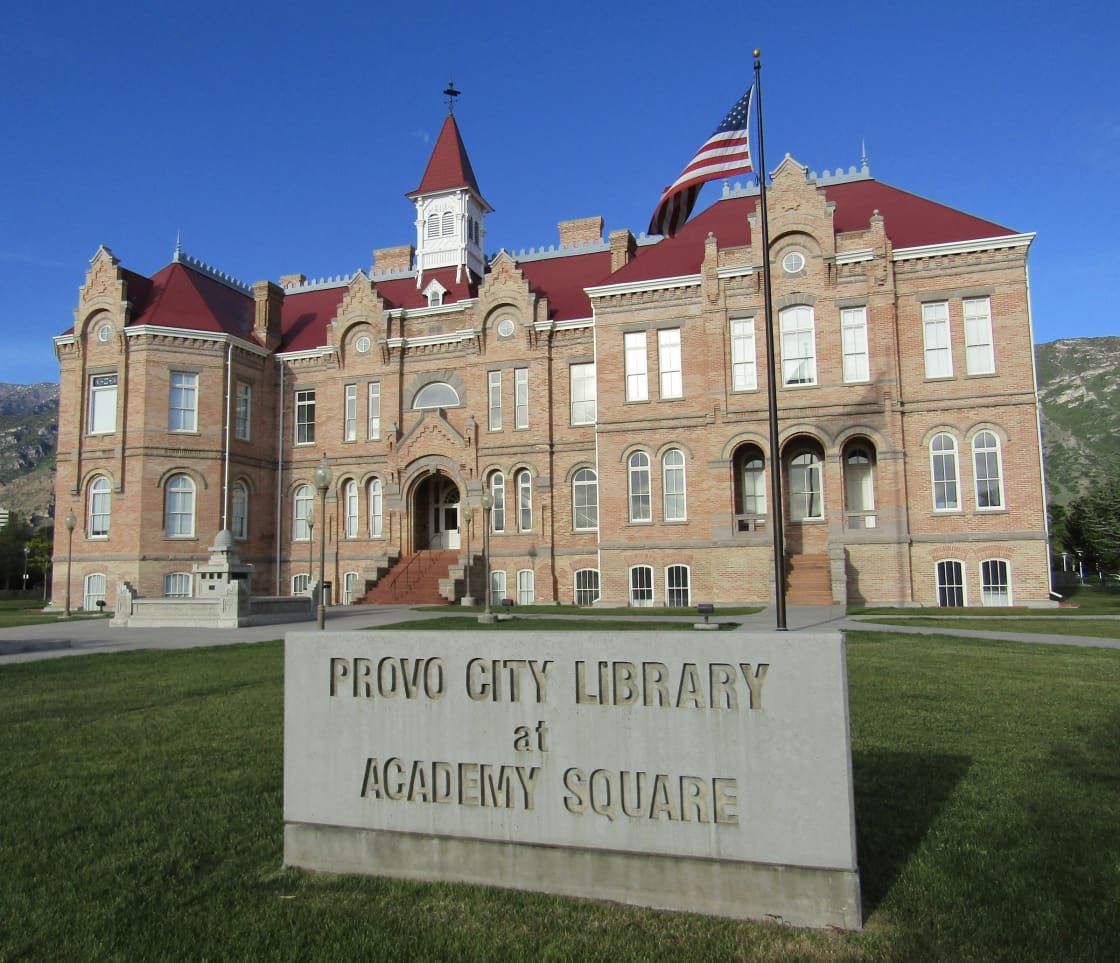

Walk into the Provo City Library on a Tuesday afternoon and you will find people returning books, children at story time, students on laptops and someone booking a meeting room. Almost none of them are thinking about the fact that they are standing inside the building that Brigham Young University grew out of.
That is the strange thing about 550 North University Avenue. It is one of the most consequential buildings in the state, and its current use is so ordinary and so welcoming that its history disappears into the background. There is no ticket, no docent, no rope. You can walk into the room where the Academy held assemblies, and most people who do are looking for the restroom.
This is the story of that building: what it was built for, what nearly happened to it, and why a library ended up inside it.
Before the Academy
Education in Provo did not begin with Brigham Young Academy. In the early 1870s, the brothers Warren and Wilson Dusenberry ran the Timpanogos Branch of the University of Deseret in the Lewis Building.
By most accounts the school worked educationally and failed financially, which is a pattern anyone who has watched small institutions will recognize. It taught students. It could not pay for itself.
Brigham Young owned the building. In 1875 he transferred it to a new board of trustees and instructed them to create a school under a new name.
1875: The Founding
Brigham Young founded Brigham Young Academy in 1875, appointing a board of seven trustees with Abraham O. Smoot, Provo's mayor and its most prominent citizen, as president of the board.
The distinction between 1875 and 1876 matters and is regularly muddled, including in places that should know better. The Academy was established in 1875. It opened, in the Lewis Building, the following year. Karl G. Maeser arrived as principal in 1876, replacing Dusenberry.
It is hard to overstate what followed from that decision. A great deal of modern Provo — its median age, its housing market, its restaurant economy, the winter-and-summer swing in its population, the reason a city this size supports a stadium that size — runs downstream of a small academy that spent its first decades looking fragile.
Maeser, and a School That Nearly Did Not Last
Karl G. Maeser was a German educator who had converted to the Church, emigrated, and become the figure most associated with the Academy's survival. Under him the school incorporated religious instruction into its courses, enrollment grew, and the Lewis Building was expanded in 1882 and 1883 to hold the students arriving.
The expansions turned out not to matter.
The Fire
On January 27, 1884, the Lewis Building burned to the ground.
A school that had existed for eight years, that had just spent two of them enlarging its premises, was suddenly without a building. What followed was roughly eight years of temporary quarters scattered around Provo — a long time for an institution still establishing that it deserved to exist at all.
The decision was made to rebuild, and to rebuild somewhere else. A site was chosen at the northern edge of town on J Street, which would later be renamed Academy Avenue and later still University Avenue. Contemporary reports noted that brick from the old ruin would be used again in the new building.
The Building
The Academy Building was dedicated on January 4, 1892.
Its architect was Joseph Don Carlos Young, a son of Brigham Young, and he worked from designs made by Karl G. Maeser. The Academy's own histories record something more unusual about the origin of those designs: that Maeser described envisioning the building after a visit from the deceased Brigham Young. That account is part of the institution's own telling of its history, and it is repeated in the school's records; readers can weigh it as they wish, but it is how the building's design is described in the sources closest to it.
What is not in doubt is the scale. The building was one of the largest school buildings in the Intermountain West when it opened, designed to accommodate a thousand students — an enormous number for a valley of Provo's size in 1892, and a bet on growth that took decades to pay off.
How it was built
The details are worth knowing because they make the building legible when you are standing in front of it.
It was constructed of locally manufactured brick trimmed with sandstone and wood, with a roof of metal shingles. Its footprint ran roughly 188 feet wide and 168 feet deep, standing about 50 feet high, with two main floors, an attic and a basement. Over the entrance, carved in gray sandstone, was the inscription reading B. Y. Academy 1891 — the year the fabric was finished, a year before the doors opened.
The iron came from the Provo Foundry and Machine Company. Contemporary accounts record the columns at 1,500 pounds each and the lintels at 900, which put nearly 10,000 pounds of local iron into the structure. The foundry's own notes described using loam cores rather than sand cores for the long columns, so that the castings could take greater pressure.
Two details capture the era precisely. From the beginning the building had electric light, powered from A. O. Smoot's sawmill two blocks to the west — advanced for a school building in 1892. And for its first ten years it had no indoor toilets. Both of those things were true at the same time, in the same building.
Room D
The largest room in the building was Room D, now known as the Ballroom. It served as study hall, as library, as the assembly space, and occasionally as a place to dance.
A portion of Room D held the school's library until 1925, when the Heber J. Grant Library opened on the upper campus. It is a tidy piece of circularity: the room that held the first library in this building is in a building that is now entirely a library.
Room D did not stay grand. During 1943 and 1944 it was remodeled into student housing, which tells you something about how institutional priorities move through a building over a century.
Who Passed Through
The names associated with the Academy and the high school that followed it are a notable list for a school of its size.
Faculty included the painters John Hafen and B. F. Larsen, along with Gerrit de Jong, T. Earl Pardoe and Kathryn Pardoe. Among the trustees and associated figures were Abraham O. Smoot and his son Reed Smoot, who became a United States senator and an apostle, and whose confirmation fight in the Senate was one of the defining national controversies about Utah's place in the country.
The Square Grows, and Then the Campus Moves
The Academy Building was not alone for long. Three more buildings went up on the square around the turn of the century: College Hall, the Training School Building and the Missionary Preparatory Building.
In 1903 the Academy became Brigham Young University. The university kept using the square, and the building acquired new names as its role shifted: the High School Building in 1898, then the Education Building in 1922, which it remained until 1968. The university's story from there is in BYU: a history for non-alumni.
The decisive change came when the Karl G. Maeser Building was erected on Temple Hill. That made the hill the "upper campus" and this square the "lower campus," and it began a slow migration that the building never recovered from. Students with classes in both places had twenty minutes to walk between them. For years the old Academy Building was used mainly for art classes — a grand structure reduced to a department annex.
Meanwhile it kept doing real work. A variety of subjects were taught here over the decades, from chemistry and geology to typewriting and art. The staircases were replaced in 1960, the wooden ones giving way to steel and concrete. In 1949 the Academy Bell was struck with hammers until it cracked.
The Long Decline
In 1968, Brigham Young High School closed, and the elementary school with it. BYU stopped using the building.
What followed is the part of the story that should worry anyone who cares about old buildings. After BYU stopped using the building in 1968, the buildings on Academy Square stood vacant for more than twenty years. They were vandalized. Weather got into them. Asbestos became a concern serious enough to draw the attention of police and firefighters.
A building does not have to be demolished to be lost. It can simply be left alone long enough that demolition becomes the reasonable-sounding option, and that is close to what happened here.
The Fight
Provo City came to own the building.
Within weeks, the city announced that a developer was preparing to replace the old buildings with condominiums, on the view that the square's dilapidation and liability now outweighed its historic protections.
That July, the Utah Heritage Foundation sued Provo City to block the demolition. The city contested the suit. For a period, the future of the most historically significant building in the city was a live legal question, and the likeliest outcome was a parking lot with housing on it.
The Brigham Young Academy Foundation was formed for the single purpose of saving the square, and it did the work that such organizations do: raising money, raising noise, and making the preservation option concrete enough that a city council could choose it.
The Rescue
In February 1997, Provo voters passed a library bond with 58 percent of the vote, and the bond preserved the Brigham Young Academy building from demolition. The Brigham Young Academy Foundation raised a further $5.8 million in donations by the end of that June.
The bond figure, and why two numbers circulate
On February 4, 1997, Provo voters approved a $16.8 million library bond. That number is worth pinning down, because two different figures are in circulation and both of them come from the library itself.
The Provo City Library's own history page publishes both, two sections apart. Its summary of the Academy Square move says a $16 million bond passed with 58 percent of the vote. Further down the same page, its account of the Academy building says the Foundation's campaign carried a $16.8 million library bond. One page, one institution, two numbers — which is why sources downstream of it split roughly evenly depending on which section they read.
The weight of the evidence is on $16.8 million. BYU's campus paper reported the same $16.8 million figure in March 2000, while the building was still under renovation. And in the run-up to the vote, the Foundation's proposal had the city asking voters for roughly $16.7 million of a $23.5 million project, which lands beside $16.8 million and not beside $16 million.
So $16 million appears to be the rounded form, repeated widely enough to look like a separate claim. This site carries $16.8 million and states the disagreement rather than quietly picking a side.
Ground was broken on July 9, 1999. The dedication came on September 8, 2001. After a restoration that ran about six years from the bond to the opening, the building reopened as the Provo City Library at Academy Square, with a modern addition built behind the historic structure to hold the working library.
The rescue was not total. Of the four buildings on the square, three were demolished when the library's modern addition was built: College Hall, the Training School Building and the Missionary Preparatory Building. The Academy Building survived. That is worth stating plainly rather than folding into a happy ending, because the square people walk across today is emptier than the square the Academy knew, and the thing that was saved was saved alone.
What the Historic Listing Did, and Did Not, Do
The Academy Building was added to the National Register of Historic Places in 1976, and a reasonable person would assume that settled the question of its survival. It did not, and the gap between what people think that listing does and what it does is the most useful thing in this whole story.
Listing on the National Register is primarily an honor and a recognition of significance. It creates review obligations when federal money or federal permits are involved in a project, and it can open the door to certain tax credits for rehabilitation. What it does not generally do is stop an owner from tearing a building down with private or local funds.
So the Academy Building spent the 1970s, 1980s and early 1990s as a nationally recognized historic landmark that was rotting, and when the demolition proposal came, the listing was not the thing that stopped it. A lawsuit, a foundation, a bond campaign and a public vote were. The protections that existed on paper — including a historic easement on the square — were treated by the city as outweighed by dilapidation and liability, which is precisely the argument that gets made about every neglected landmark everywhere.
The lesson generalizes. A building is protected by the people who show up for it, and the paperwork is a tool those people use rather than a substitute for them.
What the Restoration Had to Solve
Restoring a building that has been empty for two decades is a different job from renovating one in use, and the work here had to answer three problems at once.
The first was the fabric itself. Three decades of weather, vandalism and deferred maintenance leave a structure where the question is not how it looks but whether individual elements can be kept at all. Asbestos in the buildings had already become a public-safety concern serious enough to draw official attention before the restoration started.
The second was function. A nineteenth-century school building is organized around classrooms off corridors, which is close to the opposite of how a modern library works. Libraries want large open floors, controlled light, heavy floor loading for stacks, climate control, and accessible circulation throughout. Forcing all of that into the historic shell would have meant gutting the interior that was the reason for saving it.
The answer was to build a modern addition behind the historic structure to carry the working library, and to let the original building be the original building. That is why the join between old and new is visible rather than disguised: the addition is doing the work that would otherwise have destroyed what it is attached to.
The third problem was money, and it was solved in the order these things usually are — a public vote for the large share, private donations for the gap, and a long enough timeline that the restoration ran roughly six years from the bond to the dedication.
Provo's Two Second Chances
It is worth setting this building beside the other one downtown that nearly disappeared, because the pair of them says something about the city.
The Provo Tabernacle, built in the 1880s, burned in December 2010 and was left a shell. Rather than clear the site, the Church rebuilt the shell into the Provo City Center Temple, so the walls of a nineteenth-century meeting house now enclose an entirely different institution.
The Academy Building's near-death was slower and less dramatic — no fire, just three decades of nobody using it — but the outcome rhymes. In both cases a landmark that had lost its original purpose was kept by giving it a new one, and in both cases the alternative on the table was losing the structure entirely.
What that suggests about Provo is not sentimentality. It is that the city has twice decided a building's shell was worth more than the land under it, which is not the decision most American cities of this size have made. Our guide to the Provo Tabernacle fire and the City Center Temple covers the other half of that pair.
What You Can Actually See
The building is free to walk into, which makes it one of the best history stops in the valley for the price.
Go to the Ballroom if it is open and not booked — it is Room D, the assembly hall and first library. Look up at the towers from the street before you go in, because they are the element that reads most clearly from outside and the thing restorers fought hardest for. Find the sandstone inscription over the entrance, and note the 1891 date against the 1892 dedication. Inside, look for where the historic fabric ends and the modern addition begins; the join is not hidden, and the contrast is part of the design.
Our Provo City Library guide covers the building as a place to use rather than a place to look at — story times, the Attic, the Creative Lab, the practical visitor details. Our Center Street historic walking tour and our guide to University Avenue put it in the context of the streets around it, and our history of Provo covers the 1875 decision in the wider story of the city.
Why the Building Matters
There is a version of this story that is only about architecture, and it undersells the thing.
What makes the Academy Building significant is that it is the physical link between a struggling frontier school and a university with tens of thousands of students. Brigham Young University did not begin on the hill. It began here, in a building paid for by a town that could barely afford it, for a school that had recently burned down and spent eight years without a home.
The building also tells a second story, about how close historic preservation runs to failure. It survived a fire that destroyed its predecessor, a slow institutional abandonment, three decades of vacancy, a demolition proposal, a lawsuit and a public vote. Every one of those was a point at which it could have gone. The reason it is still standing is that specific people organized and specific voters turned out.
And the use it was saved for is the right one. A library is a public building that anyone can enter without a reason, which is about as close as a modern city gets to what a school building is for.
The Short Version
Brigham Young founded Brigham Young Academy in 1875, and it opened the next year in the Lewis Building under Karl G. Maeser. That building burned in January 1884, leaving the school in temporary quarters for about eight years. The replacement, designed by Joseph Don Carlos Young from Maeser's plans, was dedicated on January 4, 1892 at what is now 550 North University Avenue, built for a thousand students, with electric light from a sawmill and no indoor toilets for a decade. The Academy became BYU in 1903; the building became the lower campus, then Brigham Young High School, until that closed in 1968. It then sat empty for more than twenty years, was proposed for demolition, and was saved by a lawsuit, a foundation, a 1997 library bond passed with 58 percent of the vote and $5.8 million in donations. It reopened as the Provo City Library at Academy Square on September 8, 2001. Three other buildings on the square did not survive.
Related Guides
- The Provo City Library: A Family Guide to Academy Square
- History of Provo, Utah
- University Avenue, Provo
- Center Street Historic Walking Tour
- Provo Historic Districts
- The Provo Tabernacle Fire and the City Center Temple
Frequently Asked Questions
What is the Brigham Young Academy building in Provo?
When was Brigham Young Academy founded?
Who designed the Academy Building, and when did it open?
Why did the Academy leave its first building?
Did the building have a different name over the years?
How close did the building come to being demolished?
How was the restoration paid for?
Sources
The facts in this guide were checked against these sources. Hours, fees and rules change, so confirm anything time-sensitive with the source before you go. How we make Provo.com.
- Brigham Young Academy (Historical Places), Provo City Library. Checked October 12, 2026.
- Provo City Library History, Provo City Library. Checked October 12, 2026.
- Provo East Central Historic District (Additional Documentation and Boundary Increase), NRHP Registration Form, Utah State Historic Preservation Office / National Park Service. Checked October 12, 2026.