
If you stand at the corner of Center Street and University Avenue and look at the building on the southwest, you are looking at something genuinely strange: an exterior that is more than a century old wrapped around an interior that is younger than most of the students walking past it.
Everyone in Provo knows the outline of the story — the tabernacle burned, and they made it a temple. Almost nobody knows the parts that are actually interesting: that the famous photograph of the surviving painting shows something different from what people think it shows, that the building spent months hanging in the air on steel stilts, that the fire uncovered a decorative scheme somebody had plastered over and forgotten, or that nobody can quite agree what year the tabernacle was built — including the church that built it.
Here is the whole thing, from the tabernacle nobody remembers to the temple that is currently the only working one in the city.
The first tabernacle, which is under the lawn
The building that burned in 2010 was the second tabernacle on that block, not the first.
The original was funded and built starting in 1856 and dedicated in 1867. It served as the meetinghouse for the Utah Stake and as a general gathering place — the closest thing frontier Provo had to a civic hall. Within twenty years it was too small, so a larger tabernacle was put up directly to its south and the older one was pulled down.
That would normally be the end of it. Except that in 2011 and 2012, with the site cleared and accessible for the first time in a century, researchers ran ground-penetrating radar across the block and found it. A team writing in BYU Studies documented the survey that relocated the first tabernacle's footprint, and archaeological work followed on the same ground. A building that had been gone since the 1880s was mapped, from the surface, by people standing on top of it.
It is a nice piece of symmetry: the fire that destroyed the second tabernacle is the reason anyone was able to go looking for the first.
The building that burned
The second tabernacle was designed by William Harrison Folsom, whose other work includes the Manti Temple and the Salt Lake Tabernacle. He gave Provo a Victorian Gothic Revival hall in locally fired red brick, seating about 3,000 people between the main floor and a horseshoe balcony, at a cost of roughly $100,000.
Two details from its working life are worth knowing, because they explain why the loss landed so hard:
- The building hosted sessions of General Conference in 1886 and 1887 — the only times the church's semiannual conference has been held in Provo — while the interior was still unfinished.
- For most of the twentieth century it was the valley's actual auditorium: graduations for Brigham Young Academy and then BYU, funerals, concerts, civic ceremonies, community Christmas programs. If something in Utah County needed a room bigger than a church, this was the room.
Nobody agrees when it was built
Try to pin the construction date and the sources fall apart in your hands:
- 1882 — the church's own Newsroom, in its open-house announcement
- 1883 — most historical accounts, and Church News reporting on the fire itself
- 1885 — the same Newsroom article that says 1882, a few sentences earlier, describing the building as dating back to 1885
- 1893 — the temple's architects, FFKR, on their own project page
- 1898 — the dedication, and the year usually printed on the plaque
Some of that is genuine ambiguity: the walls were closed in by the mid-1880s, the building was in use before it was finished, and the formal dedication did not come until 1898. A building that takes fifteen years to complete has several defensible birthdays. But the spread is a good reminder that an official host is not the same as a current or self-consistent page — a single church-published article carries two different dates for the same building.
The same thing happens with the central tower, which came off because of structural problems. The church's Newsroom says 1917. The architects say 1915. The tower was reconstructed for the temple from photographs, because no drawings of it survived either.
The night of December 16, 2010
A production of Lex de Azevedo's Gloria was being staged and filmed in the tabernacle. Around 200 singers and musicians and a BYU film crew rehearsed until about 11 p.m. A lighting company from Clearfield had rigged temporary lights two days earlier, some of them in the attic.
One energized 300-watt lamp ended up on or beside a wooden speaker enclosure in the attic, between two light fixtures. It stayed there, drawing power, heating wood.
The timeline the fire report assembled is the part that stays with you:
- ~9:30 p.m. — a camera operator smells smoke. He and a colleague attribute it to hot stage lights.
- Overnight — several people involved in the production wonder whether the attic lamps were pulled. None of them asks the technician, and none of them goes up to look.
- ~1:00 a.m. — a courier delivering blood products drives past and sees what he later describes as fog at the east end of the building. It strikes him as odd, because there is no fog anywhere else. He does not report it.
- ~1:10 a.m. — an off-duty Provo police officer hired to watch BYU's equipment trailers goes inside.
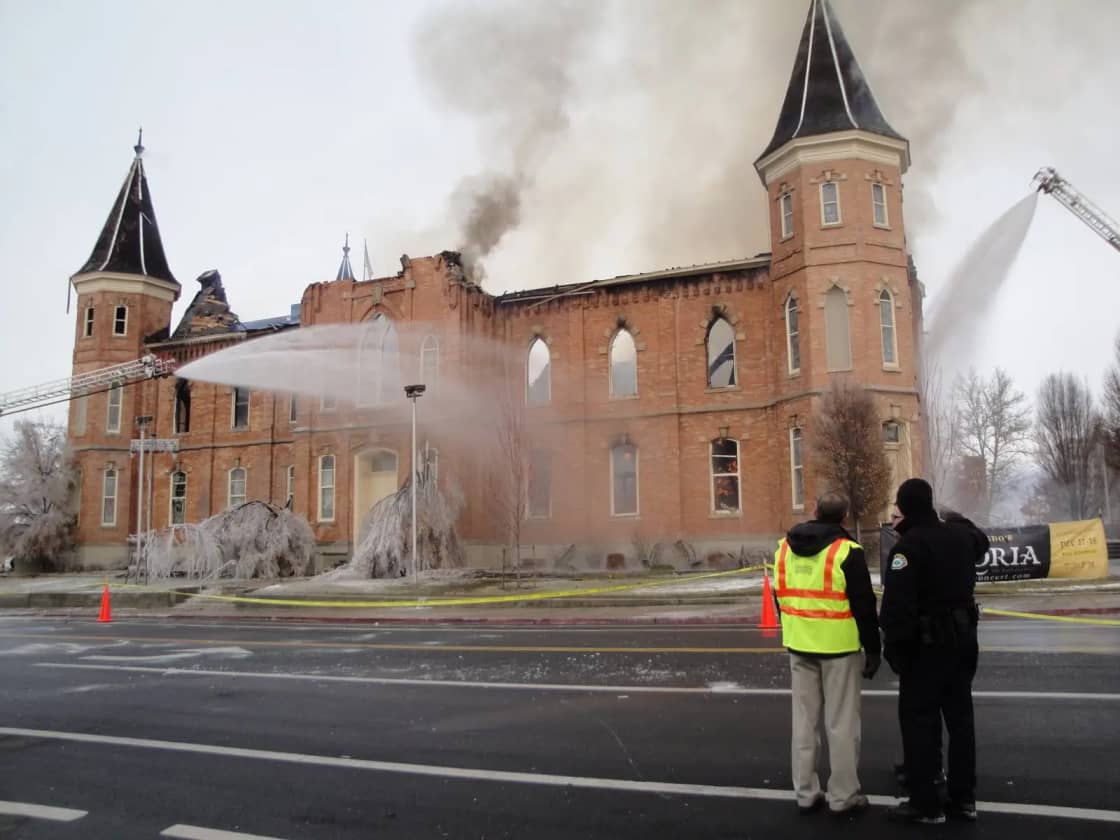
By the time crews were fighting it, it was a four-alarm fire, and the interior was gone. Reporting at the time put the effort at roughly 36 hours and around a million gallons of water. The loss was estimated at $15 million.
The fire marshal's report named the contributing conditions plainly: no sprinkler system, inadequate detection and notification, the extra fuel load the production set had brought in, and human error. And it recorded something more uncomfortable — the alarm system had produced so many false alarms, most often from the northwest turret and the attic, that the building's coordinators had developed what investigators called apathy toward it.
That is the real lesson of the Provo Tabernacle fire, and it has nothing to do with lighting rigs. An alarm that cries wolf is worse than no alarm, because it trains the people responsible for the building to ignore the one night it is telling the truth.
About that painting
Here is the story almost everyone in Utah Valley has heard: they pulled a painting of Christ out of the ruins, and everything around the figure had burned away while the Savior remained untouched.
The photographs are real. The chronology is not what people think.
What hung just inside the east front door was a giclée print of Harry Anderson's "The Second Coming." On Friday — the day of the fire — firefighters photographed it essentially undamaged, and that photo was carried out of the building. It was the following day that the picture became famous, after officials entered the tower area and found that the print had blackened everywhere except the exact outline of the figure of Christ. The Daily Herald's contemporaneous account is explicit that the piece charred slowly through Friday night or Saturday from residual heat, in a building crews could not fully cool until Saturday afternoon. It was carried out at about 4:15 p.m. on Saturday, December 18.
So the object survived the fire intact, then partially burned afterward, in a pattern that left the central figure legible. Whatever anyone makes of that, it is a more interesting fact than the compressed version, and the compressed version is the one that has been repeated for fifteen years. It is the standing pattern with a place like this: the most-repeated fact is usually the oldest and softest one, and the primary source is sitting right there being more specific.
What the fire uncovered
Two things came out of the debris that would never have been found otherwise.
The forgotten ornamentation. During cleanup, a painted green and pink ribbon design was found under a layer of fire-damaged plaster — an original decorative scheme that had been covered over and forgotten long before anyone alive remembered the room. It was reproduced in the bride's room of the temple. The fire is the only reason it exists today.
The archive of details. Emily Utt, a historic sites curator with the Church History Department, spent roughly six months working through about 14 tons of charred debris, recovering moldings, newel posts and balustrades — not to reinstall them, but to use as models. Nearly every piece of Victorian woodwork inside the temple is a copy of something pulled out of the ashes.
What physically made it back inside is thinner than people assume, and the sources disagree about it. The curator's account has the pulpit escaping the fire because it had been removed from the building for the concert. The underpinning contractor's project page says the only original interior element in the finished temple is a four-inch hand-carved piece of the podium, now in the chapel. Both may be describing the same object at different stages of salvage. We have not found a source that reconciles them, so we are not going to pretend one exists.
The engineering, which is the genuinely remarkable part
On October 1, 2011, President Thomas S. Monson announced at General Conference that the shell would be preserved and the building rebuilt as a temple. Ground was broken on May 12, 2012.
A temple needs far more space than a tabernacle: a baptistry, ordinance rooms, sealing rooms, support areas. There was no room for that inside the footprint, and the footprint was the one thing that had to be kept. So the answer was to put it underneath.
The sequence:
- Stabilize the shell. Crews removed two of the five rows of brick from the wall and tied the remaining three with steel, then poured a concrete wall inside the brick. By the end the walls were stronger than they had been in 1898.
- Take the weight off the ground. The original limestone foundation — about four feet thick and five feet deep — came out. Twin steel "needle" beams were installed through the wall at 56 locations, carried on micropiles and preloaded with hydraulic jacks.
- Dig. Roughly 25,000 cubic yards of soil came out from under and around a building that was, at that point, standing on stilts. The site sits on alluvial sand and gravel over sensitive lake clay with a water table around 20 feet down, so the excavation needed a cutoff wall acting as the sides of a bathtub, plus dewatering wells, to keep the surrounding ground from settling.
- Build a new building underneath the old one — two basement levels — then set the historic skin back down on it.
The shell weighed about 6.8 million pounds, some 3,400 tons, and it hung there for months. Project accounts note the technique itself was not new, but it had never been done on a masonry building of that age, and everyone involved spent that winter watching the weather.
Two numbers that both look right. You will see the pile count given as 140 and as 411, and the excavation depth as 35 feet and 40 feet. These are not competing claims so much as different measurements: the underpinning contractor counts 140 temporary 12-inch micropiles drilled to 90 feet for the lift itself, while the larger figure covers the total including permanent foundation piles. The engineer of record describes excavating 35 feet below street grade; the popular accounts measure roughly 40 feet below the tabernacle. Anyone quoting one number as the number is quoting half a fact.
One nice civic footnote: the limestone from the original foundation was not landfilled. It was donated to the City of Provo.
The dedication
The open house ran January 15 to March 5, 2016 and drew enormous crowds — accounts put it in the hundreds of thousands.
Elder Dallin H. Oaks dedicated the building in three sessions on Sunday, March 20, 2016, sealing the cornerstone at the first. President Russell M. Nelson, then president of the Quorum of the Twelve, presided over the third session. The night before, about 4,500 youth staged a cultural celebration at BYU's Marriott Center under the theme "Beauty for Ashes," from Isaiah 61:3.
The date did a lot of work:
- It was Palm Sunday, and the first day of spring.
- It was the 115th anniversary of the death of William Harrison Folsom, the tabernacle's original architect.
- The building became the 150th operating temple in the world.
At 85,084 square feet and 150 feet tall, with red sandstone brick, art glass, four corner towers and the restored center tower, it is a considerably larger building than the one that burned — most of it underground.
What you can actually do there today
The grounds are open to everyone. They are free, they are landscaped, and along with Center Street they are the most photographed block downtown. Wedding parties use them constantly; so does anyone with a camera at dusk.
The interior is not a public building. Entry is limited to members of the church with a current temple recommend. If you are visiting Utah Valley and want to understand what a temple is and what the etiquette is around one, our temple visitor guide covers the whole valley, and the MTC visitor guide covers the other building tourists most often wonder about.
Getting there. It sits at University Avenue and Center Street, which is the origin point of Provo's entire address grid — the reason the city has no downtown Main Street is explained on our University Avenue page. UVX bus rapid transit stops within a block, and there is underground parking off Center Street.
The other temple, and why the count is confusing
Provo has two temples, and right now only one of them is open.
The first, dedicated in February 1972 by President Joseph Fielding Smith, sits on the bench near the mouth of Rock Canyon, above BYU and the Missionary Training Center. Its dedication was broadcast into venues across the BYU campus and drew over 70,000 people, which made it the largest temple dedication ever held.
In October 2021, President Russell M. Nelson announced it would be demolished and rebuilt rather than renovated. It was renamed the Provo Utah Rock Canyon Temple on February 20, 2024, and closed four days later, on February 24, 2024. It has been a construction site since, and our explainer on the new Provo temple covers the rebuild, the design and the preservation petition. As of August 2026, no open house or rededication date had been announced; the church's Newsroom maintains the current list of open house and dedication dates, and that is the only place worth checking.
Which means that for the past two and a half years, the building downtown — the one that started as a meetinghouse, burned to a shell, and spent a winter in the air on steel legs — has been the only operating temple in the city of Provo.
The short version
Provo built a tabernacle in the 1880s and did not finish it until 1898. It ran as the valley's civic hall for a century.
On December 17, 2010, it burned because a 300-watt lamp was left on a wooden speaker box in the attic, and because a fire alarm that had cried wolf too many times was not believed. The interior was a total loss.
Ten months later the church announced it would come back as a temple. Engineers lifted 6.8 million pounds of surviving brick onto steel and dug two basement levels underneath it. Craftsmen copied the woodwork from pieces recovered out of 14 tons of ash.
It was dedicated on the first day of spring in 2016, on the 115th anniversary of the death of the man who designed the building that burned. And the famous photograph of the surviving painting is not quite the photograph people think it is — which, in a town this well documented, is usually the case.
For the other great Utah Valley building that did not get a second life, see Geneva Steel.
Related Guides
- Visiting Provo's Temples: Grounds, Schedules and Closures — visiting the building the shell became
- Utah Valley Temple Open Houses and Dedications
- Temple Visitor Guide for Utah Valley
- Geneva Steel: A History
Frequently Asked Questions
What caused the Provo Tabernacle fire?
When did the Provo Tabernacle burn down?
Did a painting of Jesus really survive the Provo Tabernacle fire?
What was actually saved from the tabernacle?
When was the Provo City Center Temple announced and dedicated?
How did they build a basement under a building that was already standing?
Can I go inside the Provo City Center Temple?
How many temples are in Provo right now?