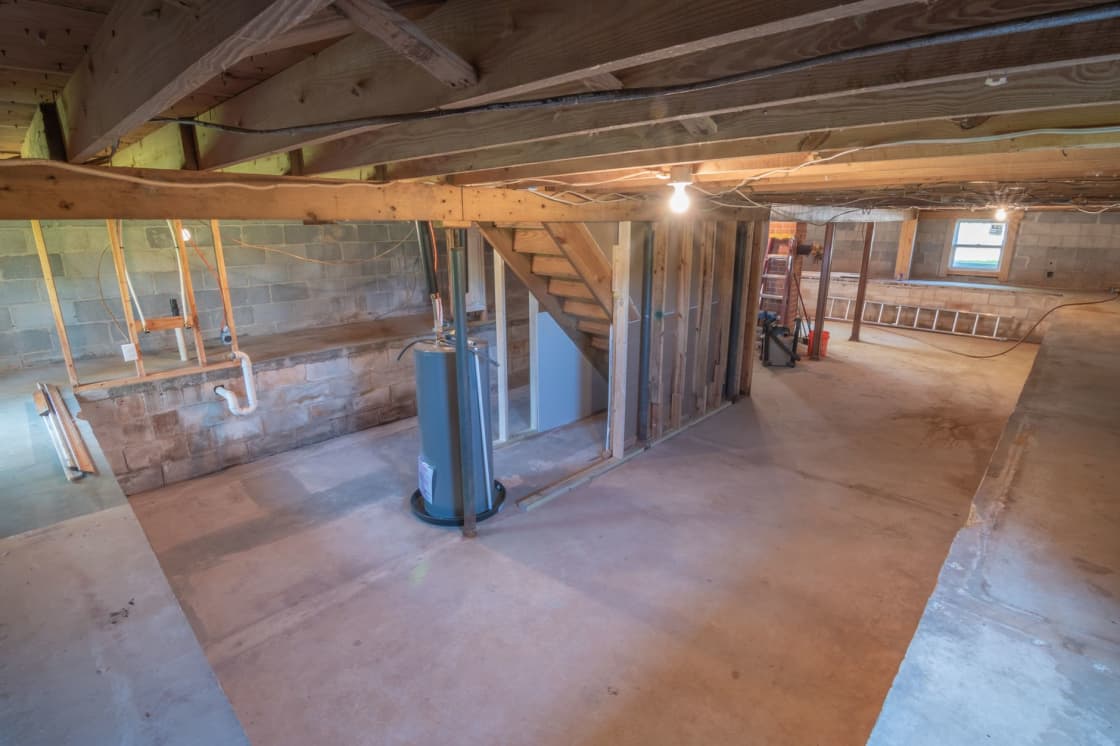

Many Utah Valley houses have basements, which is not true in much of the country, and it means many homeowners here eventually face the same question: what to do with several hundred square feet of concrete space under the house.
Finishing it is the obvious answer, and it is one of the better value projects available — you are adding living space inside a structure that already exists, with a roof, foundation and walls already paid for.
It is also the project that most reliably goes wrong in ways that surface years later, at the worst possible moment, which is usually when you are trying to sell.
Why every house here has one
Worth understanding, because it explains some of what follows.
The dominant reason is the frost line. Foundations must extend below the depth to which the ground freezes, or seasonal freeze-thaw movement will heave and crack them. In a cold climate that requirement pushes the footings well down — and once you are excavating to that depth anyway, the additional cost of digging a full basement rather than backfilling is comparatively modest.
So basements here are close to free structurally, which is why builders include them and why so much of the valley's housing stock has a large unfinished area waiting for someone with a plan.
The corollary matters for this project: the basement was built as structure, not as living space. Its ceiling height, window openings, mechanical layout and drainage were designed for a utility area. Converting it to habitable space is where the requirements start.
The permit question, answered plainly
You need permits. Effectively always.
Finishing a basement involves framing walls, running electrical circuits, usually altering plumbing, and creating rooms people will sleep in. Every building department treats that as construction.
The specifics — what is required, the fee schedule, how inspections are sequenced — differ between Provo, Orem, Springville, Pleasant Grove and the rest. They are separate jurisdictions. Call the building or community development office for the city the house is in. Our guide to building permits in Provo covers that city's process.
Now the part worth being direct about, because unpermitted basement finishing is common here and people underestimate the consequences.
At resale, unpermitted finished space is a problem. Buyers' agents ask. Inspectors notice work that does not match records. Some buyers walk; others use it for leverage.
At appraisal, unpermitted space may not be counted toward the home's finished square footage, which removes much of the financial benefit you were building for.
In an insurance claim, unpermitted work — particularly electrical — gives an insurer a question to ask at the worst possible time.
In enforcement, a city that discovers it can require exposure of covered work for inspection. Opening finished walls to demonstrate what is behind them is the most expensive possible way to arrive at a permitted basement.
The cost of doing it correctly is permit fees and inspection scheduling. That is a poor thing to gamble a house's resale value on.
Egress: the requirement that decides the budget
If your basement plan includes a bedroom, this is the section that matters most.
A basement bedroom requires an emergency escape and rescue opening — an egress window — sized so an occupant can get out and a firefighter in full equipment can get in. Codes specify minimum clear opening area, minimum opening height and width, and a maximum sill height above the floor. Where the window opens into a below-grade window well, the well itself has minimum dimensions, and one deep enough requires a permanently attached ladder or steps.
Precise figures vary by which code edition a city has adopted and by amendments, so confirm with the building department rather than working from a number found online.
Why this drives the budget: if the basement has no conforming opening, creating one means cutting through the concrete foundation wall and excavating outside for the well. That is specialist work, it is not cheap, and it can be the difference between a modest project and a major one.
Why it is not negotiable: the reason is unusually clear for a building requirement. A finished basement typically has one staircase. A fire on or near that staircase leaves anyone below with no exit. People die in exactly this scenario. The egress window is a second way out, and it is the requirement least worth arguing with.
The bedroom definition follows from it. A room without conforming egress is not a bedroom, regardless of furniture. Describing it as one at sale is a misrepresentation an appraiser or inspector will generally catch, and it can unwind a transaction late.
Ceiling height, the constraint you cannot negotiate
Habitable space has a minimum ceiling height under code, with limited allowances for beams, ducts and other obstructions at specified intervals.
Older houses in this valley — and the bench neighborhoods have plenty — sometimes have basements that are marginal or simply short. Ductwork and plumbing running below the joists eat further into it.
Measure early, from finished floor to the lowest obstruction, before designing anything. Discovering a height problem after committing to a layout is a bad sequence. Where height is marginal, solutions exist — rerouting ducts, low-profile framing, and in extreme cases underpinning or lowering the floor, which is major structural work — but they are all costs, and knowing about them at the start changes what you decide to build.
The moisture question, which decides everything else
People assume a dry climate means a dry basement. That is a mistake, because the water that damages basements is rarely atmospheric.
Groundwater and drainage are the issue. Parts of Utah Valley have high water tables, and much of the valley floor carries heavy clay soils that hold water against a foundation and expand as they take it up. The relevant conditions are the ones at your specific address, and they vary considerably across the valley.
The rule is absolute: resolve any water problem before finishing, not after.
An unfinished basement that gets damp in spring is a visible, manageable, comparatively cheap problem. Frame and drywall over that same wall and you have converted it into a hidden one — moisture trapped behind finish, feeding mold in a cavity nobody can see, discovered eventually by smell or by a buyer's inspector.
Before any framing begins:
- Look for the evidence. Efflorescence — the white mineral crust on concrete — indicates water has moved through the wall. Staining at the base of walls, rust on steel, and a persistent musty smell all indicate the same thing.
- Ask the seller or previous owner directly about past water, and ask neighbors, who have less reason to be careful with the answer.
- Check the exterior. Grading should fall away from the foundation. Downspouts should discharge well clear of it rather than beside it. These two items are cheap to fix and cause a large share of basement water.
- Test the window wells. They should drain. A well that holds water is delivering it directly to the window.
- Consider testing for radon. Radon is a soil gas that accumulates in below-grade space, Utah has areas with elevated levels, and the test is inexpensive. Before finishing is the right moment, because mitigation is dramatically easier to install into an unfinished basement.
The wall assembly, which is where invisible failures start
This is the most technical section here and the one worth reading twice, because getting it wrong produces a problem you cannot see until it is large.
A basement wall is not an above-grade wall, and building it as though it were is the classic error.
Above ground, a wall dries in both directions — outward to the exterior and inward to the room. A basement wall cannot dry outward. On its other side is soil, and soil is a reservoir of moisture at a stable, cool temperature. Concrete is porous, and water vapor moves through it continuously even when the wall appears perfectly dry.
That produces two problems the assembly has to solve at once.
Condensation. Warm humid indoor air reaching a cool concrete surface condenses on it, exactly as a cold glass sweats in summer. Frame a stud wall directly against bare concrete with fluffy insulation between the studs, and you have created a cavity where warm air meets a cold surface out of sight. Water forms there. It does not evaporate, because nothing moves air through that cavity.
Trapped vapor. Add a plastic vapor barrier on the wrong side and the moisture that does get in has nowhere to go at all. The wall is sealed on both faces.
The general principle building science has settled on is that basement walls need continuous rigid insulation against the concrete — a material tolerant of contact with a damp surface, warming the interior face so the dew point falls within the insulation rather than on a surface where water can collect — with framing inside that. Specific assemblies vary with code, climate zone and local practice, so this is a conversation to have explicitly with your contractor rather than a specification to take from a web page.
The reason to understand it as a homeowner is narrower: ask what the wall assembly is and why. A contractor who answers fluently, in terms of where moisture goes, is telling you something reassuring. One who has not considered it is planning to build the wall that fails quietly.
Related, and frequently skipped: the rim joist, the band of framing at the top of the foundation where the floor structure sits. It is one of the leakiest parts of a house and is accessible only while the basement is open. Air sealing and insulating it during the project is cheap and effective.
Does it pay back?
Basement finishing is often described as one of the better returns available in home improvement, and that is broadly fair with two qualifications specific to how the space is counted.
Below-grade space is generally valued differently from above-grade space. Appraisal practice typically treats finished basement area separately from the main floors rather than simply adding it to the square footage at the same rate. A finished basement adds value. It does not usually add value as though you had built an addition of the same size.
Permits are what make the space countable at all. This is the practical link back to the earlier section. Unpermitted finished area may not be counted, which removes much of the financial argument for having done it.
The stronger case for most households is use rather than resale. The space gets used daily for years — bedrooms as a family grows, somewhere for teenagers, a place to work, room for a household that would otherwise be considering moving. Judged against the cost and disruption of buying a larger house in this valley, finishing space you already own compares well.
The mechanical relocation problem
The basement contains the house's systems: furnace, water heater, electrical panel, water main, and the ducts and pipes serving everything above.
Those were positioned for a utility space, and finishing means working around them or moving them. Both cost money.
Some things need clearances and cannot simply be enclosed. Combustion appliances need combustion air and service access. Electrical panels need defined clear working space in front and cannot be blocked or hidden behind finished walls.
Ducts running below joists are the most common conflict, and the usual outcome is either a soffit — a boxed enclosure that lowers the ceiling locally — or rerouting, which is more expensive and preserves height.
Adding a bathroom is typically the single largest cost increase in a basement project, because drainage below the sewer line's level may require a pump system, and because plumbing, venting and waterproofing all arrive at once.
Have this conversation at the design stage. A layout drawn without reference to where the ducts run gets redrawn expensively later.
How the inspection sequence controls the schedule
This is the part homeowners find most frustrating, and understanding it prevents the frustration.
Work proceeds in stages with mandatory stops. Framing, electrical rough-in and plumbing rough-in are inspected while still open and visible. Only after those pass may insulation and drywall cover them. There is a further inspection at completion.
Two consequences:
The schedule includes waiting. Inspections are booked around the city's availability. A realistic plan builds that in.
Covering work before inspection is a serious error. If it happens, the remedy is to uncover it. Any contractor suggesting drywall can go up before a rough-in inspection is proposing something that could cost you the wall.
This sequencing is also the honest answer to why a basement takes months rather than weeks.
Basement apartments are a different project
Finishing a basement for your own household and creating a separate dwelling unit are different undertakings with different legal requirements.
Whether an additional unit is permitted depends on the zone, the specific property and the city, and it brings in requirements a simple finish does not: separate entrance provisions, parking, occupancy rules, fire separation and safety standards. Utah has legislated on internal accessory dwelling units in recent years, and the interaction between state law and local ordinance has been actively changing.
Verify with the city before spending anything. Our Provo zoning explainer covers how local rules work and why they matter so much in a university city, where the rental market creates constant pressure toward this exact conversion.
Building an apartment that turns out not to be permitted is among the more expensive mistakes available to a homeowner here.
Hiring, and the questions that separate contractors
Basements attract a wide range of operators, from established firms to individuals working weekends.
What to establish before signing:
Licensing and insurance, verified directly rather than accepted as a claim. Ask for the license number and check it.
Who pulls the permit. If a contractor wants you to pull it as the homeowner, understand what that shifts onto you. It is legal in many circumstances and it puts the responsibility for the work's compliance on your name.
Recent local references on basements specifically. Not kitchens, not additions. Basements, in the last year or two, in this valley.
An itemized bid, not a single figure. You need to see what is included, and it is the only way to compare bids meaningfully.
How change orders are priced, in writing. Basements generate surprises — an unexpected pipe, a moisture finding, a height conflict — and the moment to establish how those are costed is before the first one appears.
What is excluded. Flooring, paint, trim and fixtures are frequently outside a bid and people assume they are inside it.
The mistakes that surface years later
A short catalog, all common, all avoidable:
Finishing over a moisture problem. The most expensive and the most common.
No egress, then calling it a bedroom. Discovered at sale, when your leverage is lowest.
Unpermitted electrical. An item insurers and inspectors care about a great deal.
Blocking the electrical panel or appliance access. Fails inspection, and if it somehow does not, the plumber who eventually needs access will cut through the wall.
Insufficient outlets and lighting. Cheap during framing, disruptive afterward.
No sound isolation. Basements are frequently used as bedrooms, media rooms or playrooms, all of which transmit noise upward through the floor. Insulating between joists during framing costs little and is not retrofittable without opening the ceiling.
Forgetting a floor drain or leaving it inaccessible. If a water heater fails upstairs of your finish, you will want the drain reachable.
Underestimating storage loss. The unfinished basement was where everything went. Finishing all of it means finding somewhere else for all of it, and households routinely finish the entire space and then wish they had kept a utility room.
Related Guides
- Building permits in Provo — the process for the city itself
- Provo zoning explained — before considering a separate unit
- Grandview and Edgemont — where a lot of this housing stock sits
- Buying a home in Provo — assessing a basement before you own it
- Snow removal in Provo — drainage and grading meet winter
- HOA guide for Utah Valley — an extra approval layer in some neighborhoods
- Builder Warranties on New Construction in Utah
- Building a Home in Utah Valley
Frequently Asked Questions
Do I need a permit to finish a basement in Utah Valley?
What is an egress window and why does it matter so much?
Can I call a basement room a bedroom if it has no egress window?
How much does finishing a basement cost here?
What about moisture — is that a real problem in Utah?
Should I add a basement apartment?
How long does a basement finish take?
What should I check before hiring a contractor?