The block on the southwest corner of Center Street and University Avenue has been Provo's main gathering place for about 170 years, and almost everything that ever stood on it is still there in some form: a buried foundation, a salvaged stone, a font found by reading old fire insurance maps, and a brick shell that has been a tabernacle and is now a temple. A Church History Department curator, Benjamin Pykles, put it this way in 2012: "This one city block spans nearly the entire history of the Church in Utah."
This walk goes around that block stop by stop, then crosses the street and heads west to the place where the story was supposed to happen. It deliberately skips the 2010 fire and the engineering that saved the walls, which our page on the Provo Tabernacle fire and the temple that rose from it covers in full. For the other three corners of the intersection and the storefronts of Center Street, use our Center Street historic walking tour.
Before you start
- Where: the Provo City Center Temple, 50 South University Avenue. A 1947 description quoted in the building's National Register nomination places it "on University Avenue between Center Street and First South Street," set in "wide lawns covering most of the city block."
- What you can see: everything on this walk is outdoors. The temple grounds are open to everyone; the interior is open only to church members with a current temple recommend. Our temple visitor guide covers etiquette. You will often see wedding parties.
- Parking: our downtown Provo parking guide covers the options.
- A caution about dates: the sources for this block disagree with each other often. Where they do, this page says so.
Stop 1: The northeast corner, a site chosen twice
Stand at the corner of Center and University, facing the temple. According to a historical marker in Provo's series at Rock Canyon Park (its text is transcribed by the Utah marker site JacobBarlow.com), Brigham Young chose this spot for a central square and meetinghouse on his first visit to Utah Valley in September 1849, when the settlers still lived at Fort Utah by the river.
The settlers did not follow his plan. When they moved out of the fort, they laid out their townsite five blocks west, and in 1852, the marker says, George A. Smith picked a site for the meetinghouse on that town square. Men dug a large hole, hauled rock for a basement wall, and stopped. At a special conference in Provo in July 1855, Young moved the project back to this corner, and Heber C. Kimball told the congregation to fill in the first hole. You will see that first site at the end of this walk.
The Church History Department's exhibit "Tabernacle to Temple" gives the rest of the sequence: Church architect Truman O. Angell designed the meetinghouse in 1851, construction began in 1856, and it was finished in 1867.
Stop 2: The north lawn, over the first tabernacle
Walk onto the grounds along the Center Street side. Under the lawn on the north side of the block is the foundation of that first building, which the marker places on "the northeast quarter of the block fronting on Center Street and University Avenue."
What stood here, from the exhibit, the National Register nomination and BYU's excavators:
- A three-level building. It had a stone foundation, adobe brick walls and a large belfry, according to BYU archaeologist Richard Talbot. Its main hall had a 24-foot ceiling, a U-shaped balcony, carved woodwork and red velvet seats, the exhibit says, though no photographs of the interior survive.
- Room for 1,100 to 1,300 people, according to the nomination.
- A dedication on August 24, 1867, by John Taylor. The building was already too small; one of the first gatherings in it, the exhibit says, was a day of fasting and prayer for children dying in an epidemic sweeping Provo.
It came down when the bigger tabernacle made it redundant, but the sources do not agree when. The exhibit says it served until 1918; BYU's archaeologists and KSL's 2012 report say it was demolished in 1919; the Provo marker says "the winter of 1918/1919"; a separate marker by the lintel stone says it was "dismantled in 1914-19."
Then it was forgotten, almost. KSL reported in 2012 that the only physical reminder was a 1959 Daughters of Utah Pioneers monument. When the fire cleared the block, BYU's Office of Public Archaeology dug in early 2012 and uncovered limestone walls four feet thick and up to five feet deep, a water well and artifacts including brooches, toys, a fountain pen, horseshoes, an 1864 two-cent piece, a gold ring and a doorknob from the building. Thousands of people came to watch, the Church News reported.
What happened next is why you are standing on grass. Talbot said the temple required removing the southern part of the foundation and that the northern part would be "covered over to protect and preserve it," so that the church could uncover and stabilize it someday. The excavated foundation stone was to be donated to Provo City.
Stop 3: The lintel stone and "A Place of Gathering"
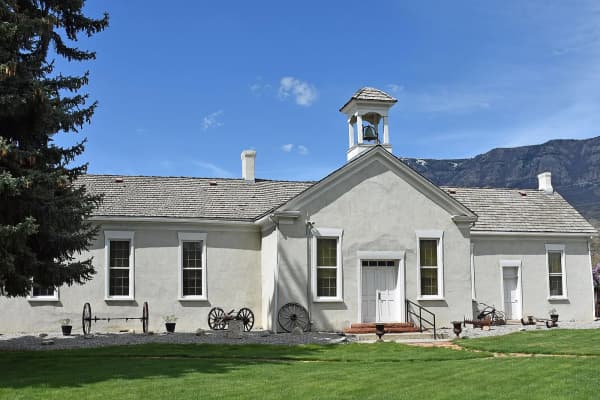
Look on the grounds for a marker titled "A Place of Gathering," with a large carved stone beside it. According to transcriptions of both markers, the stone is the sandstone lintel that capped the front entrance of the old meetinghouse.
Its travels:
- Dismantled: George Albert Clark and Sons took the meetinghouse down, and the Clark family donated the lintel to the Sons and Daughters of Utah Pioneers of Provo.
- Sowiette Park: it was placed in Sowiette Park on July 24, 1954, Pioneer Day.
- Back home: it was later removed and reinstalled on the temple lot.
The "Place of Gathering" marker summarizes the block's history in one paragraph and ends: "Today Church members continue to gather to this historic place."
Stop 4: Where the font was
West of the old meetinghouse stood a small building that was rediscovered in 2012 by reading insurance records. Church historians found its location on fire insurance maps from the 1880s to 1910, the church's Newsroom reported, and the excavators uncovered what the Newsroom called "the earliest known baptistry of The Church of Jesus Christ of Latter-day Saints in Utah County."
What they found:
- A five-by-nine-foot font with a floor of three crisscrossed layers of wood, pulled tight with screws until it held water.
- A fill pipe and a drain, and photographs showing a chimney, likely for a stove that heated the water so the font could be used year-round.
- Sky-blue plaster from the interior walls.
- A 26-by-28-foot caretaker's cottage nearby, whose keeper watched over the tabernacle and baptistry.
The dates wobble here too. The exhibit says the baptistry was built in 1875 and used until 1912. The Newsroom says it was built around 1875, used from the mid-1870s to 1906 "and perhaps longer," and gone by a 1912 photograph. The "Place of Gathering" marker says the late 1870s. Talbot's description of what it meant is the same in every account: it was the first place Provo's members could be baptized in a real font instead of a cold river or lake.
Stop 5: The tabernacle, from the outside
Now turn to the building. The second tabernacle was built just south of the first, and for about 30 years the two stood side by side, according to the Church News.
The parts of its story that the fire page does not tell:
- It was built to hold three times as many people. The nomination says a building committee was chosen at a quarterly conference in September 1882 to build a tabernacle three times the old one's capacity. A 1914 description puts it at 128 by 75 feet with 3,000 seats.
- It was paid for in small coins. The nomination cites a report that the debt was cleared by the "50¢ Fund," which asked men in the stake for 50 cents a month and women for 25.
- It was used years before it was finished. The exhibit says general conference sessions were held here in 1886 and 1887 and that it hosted Utah's statehood celebration in 1896, two years before George Q. Cannon dedicated it on April 17, 1898.
- Its style was a deliberate memory. The nomination quotes the city's own explanation that the design was meant to preserve "a reminiscence of a Presbyterian meetinghouse, that the children of the saints might see in what kind of edifice their fathers worshipped before they heard the gospel."
- Its windows changed. The original frosted windows were replaced with stained glass in 1917, according to the exhibit.
Then look up at the center of the roof. The original central tower rose 140 feet from the ground, wider and taller than the four corner towers. The National Register nomination, prepared by the Utah State Historical Society in 1975, says the building was partly condemned in 1918 because the tower was straining the roof, renovated, and condemned again in 1949, when it "was about to be destroyed" until Provo architect Fred Markham designed a way to take the tower off and rebuild the roof. That work, it says, was done in 1950.
The building was listed on the National Register of Historic Places on September 9, 1975. Its nomination predicted it would "continue to serve the community for countless years."
Stop 6: Across University Avenue
Walk along the temple's University Avenue side and look across the street at the columned stone building.
That is the Historic Utah County Courthouse, at 51 South University Avenue, built as the Provo City and County Building. Utah County's history says citizens and the city agreed in early 1919 to build a joint building, architect Joseph Nelson toured the West Coast for ideas, bids opened on June 18, 1920, and the building was finished in late 1926. The Provo City Library's history says the committee chose the Yolo County courthouse in Woodland, California, as its model.
Two details are easiest to see from here:
- The stone. The county says the base is granite from Little Cottonwood Canyon and the walls are oolite from quarries at Manti and Ephraim.
- The pediment. The sculpture group was designed by Nelson and carved by Joseph Conradi. A marker transcription identifies the figure of Justice at the center, with female figures for Utah County and Provo City beside her and the valley's arts and industries along each side.
The cost depends on the source: $576,495.30, according to Utah County, or $583,000, according to the library.
Stop 7: The courthouse that is gone
Walk back to Center Street and look east toward 100 East. The Provo City Library's history places the county's second courthouse, built in 1872 and 1873, at 76 East Center Street. Utah County says Brigham Young attended its opening in October 1873, and that it was taken down in 1919 and 1920 to make way for the building you just saw.
The 1975 tabernacle nomination mourned it: since "the razing of the old court house and others of Provo's historic buildings," it said, the tabernacle stood out as the valley's most important architectural landmark.
Stop 8: Pioneer Park, the site that lost
To finish, walk west along Center Street. Our Center Street tour describes the storefronts you pass, and our Center Street dining guide covers places to stop.
At 500 West Center is Pioneer Park. According to the marker quoted at Stop 1, this was the town square where George A. Smith placed Provo's first meetinghouse in 1852, and where men dug a basement hole that they were later told to fill in. If Brigham Young had not moved the project in 1855, the block you just walked would be ordinary downtown property and this park would be the center of Provo's religious history.
Today it is a city park, open from 7 a.m. to 11 p.m. according to its Google listing, and the home of the Provo Farmers Market.
If you want more
- The fort. The marker series places Fort Provo, where settlers moved after leaving Fort Utah in 1850, at today's North Park. Our short history of Provo covers the fort years.
- The artifacts. BYU's Office of Public Archaeology said in 2012 that the meetinghouse artifacts were destined for an exhibit at BYU's Museum of People and Cultures.
- The academy that met in the tabernacle. BYU held graduation exercises here; the exhibit shows Church President Heber J. Grant handing out BYU diplomas in the building. For the school's own downtown building, see Brigham Young Academy.
Frequently Asked Questions
What was on the Provo City Center Temple block before the temple?
Is the first Provo Tabernacle still there?
Can anyone walk the temple grounds in Provo?
Where is the lintel stone from Provo's first tabernacle?
Why was the Provo Tabernacle's center tower removed?
Where was Provo's tabernacle supposed to go originally?
How old is the Historic Utah County Courthouse across the street?
Did the two Provo tabernacles ever stand side by side?
Sources
The facts in this guide were checked against these sources. Hours, fees and rules change, so confirm anything time-sensitive with the source before you go. How we make Provo.com.
- Provo Tabernacle, National Register of Historic Places nomination (1975), National Park Service. Checked October 20, 2026.
- Historic County Courthouse, Utah County. Checked October 20, 2026.
- Historical Places: Utah County Courthouse, Provo City Library. Checked October 20, 2026.
- Tabernacle to Temple: Provo's Legacy of Worship (exhibit), Church History Department, The Church of Jesus Christ of Latter-day Saints. Checked October 20, 2026.
- 1870s Mormon baptistry uncovered on Provo City Center Temple site, Newsroom, The Church of Jesus Christ of Latter-day Saints. Checked October 20, 2026.
- Provo Tabernacle excavation: Work completed! (2012), Church News. Checked October 20, 2026.
- Excavation to begin on little-known original Provo tabernacle (2012), KSL. Checked October 20, 2026.
- Choosing the Site of Provo's First Tabernacle Caused Some Controversy (marker transcription), JacobBarlow.com. Checked October 20, 2026.
- Old Tabernacle Lintel Stone (marker transcription), JacobBarlow.com. Checked October 20, 2026.
- A Place of Gathering (marker transcription), JacobBarlow.com. Checked October 20, 2026.
- Provo Tabernacle (NRHP listing date), JacobBarlow.com. Checked October 20, 2026.
- Historic Utah County Courthouse (marker transcription), JacobBarlow.com. Checked October 20, 2026.
- Provo City Center Temple, Provo Historic Courthouse and Pioneer Park listings, Google Places. Checked October 20, 2026.