
Provo has an Olympic ice arena for a reason that has nothing to do with hockey and everything to do with a 1989 ballot measure.
When Utah went to voters on funding an Olympic bid, Utah County's leadership made their support conditional. Back the referendum, yes — but only if the county was promised at least one Olympic event of its own. The rest of the state's venues were going to cluster in Salt Lake County and up in the mountains around Park City, and Utah County was not interested in paying for a Games that happened somewhere else.
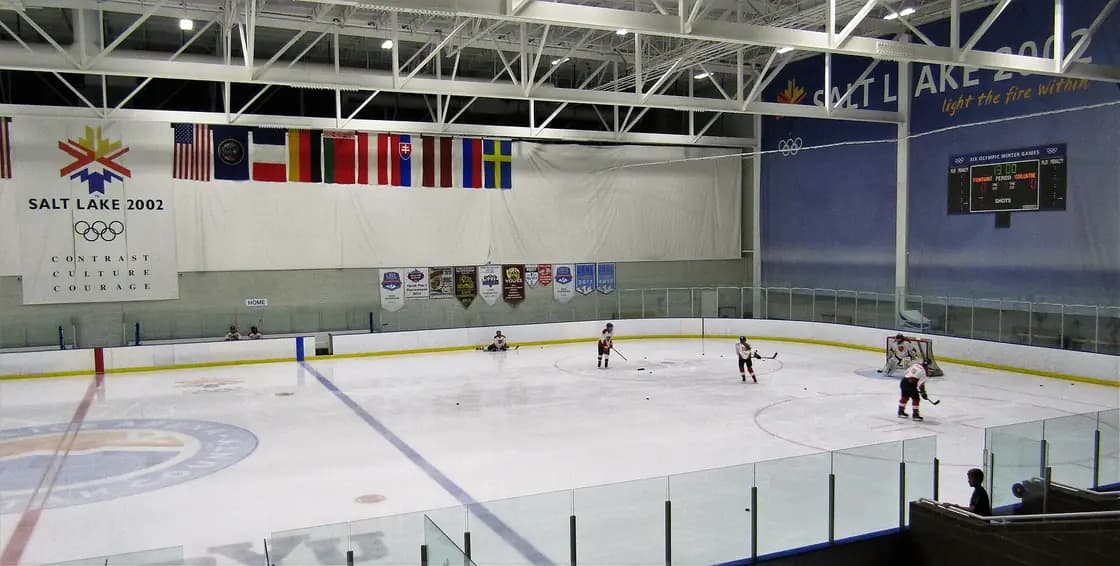
They got their venue. It was built in 1998, and in February 2002 it was the only Olympic site in Utah County. Nearly thirty years later it is still open six days a week, still full of nine-year-olds in oversized helmets, and named again in the plan for 2034.
That is an unusual outcome, and worth pausing on. Most Olympic venues do not age well. They get built for seventeen days, they cost a fortune to heat and cool, and then they sit. The reason Peaks did not is that Provo never treated it as a monument.
Where it is, and the thing people get wrong about the address
Peaks Ice Arena is at 100 North Seven Peaks Boulevard, tucked up against the mouth of Provo Canyon on the east side of town, behind the site most locals still navigate to as "the old water park." If you are giving directions to someone new, the water park is a more reliable landmark than the street name, because Seven Peaks Boulevard is short and does not connect to anything obvious.
The confusion is worth clearing up because the two facilities share a name and a neighborhood but nothing else. The Seven Peaks story is its own tangled piece of Provo history involving a water park, a resort and a series of owners. The ice arena is a city facility and always has been, owned through the Utah County Ice Sheet Authority and operated by Provo City. It never closed, never changed hands, and never went through the ownership drama next door.
The building itself
Two sheets of ice under one roof, in about 110,000 square feet.
That is the headline fact and it is the one that makes the place work. A single-sheet rink has to choose, every hour of every day, between youth hockey and figure skating and public skate and adult league. A two-sheet rink can run a hockey practice and a public session simultaneously, which is why a family can turn up on a random Saturday and find ice available even though there is a tournament going on twenty feet away.
Both sheets were built to Olympic dimensions, which are wider than the North American standard. That extra width is about to matter, and not in the direction you would expect.
The seating number depends on which number you mean
You will see the arena's capacity given as roughly 2,300, and you will also see it described as seating around 7,500. Both are correct and they measure different things.
The lower figure is the permanent seated capacity of the building as it stands on an ordinary Tuesday. The higher figure is what it holds in a full Olympic configuration with temporary seating installed — the way it was set up in 2002. This is a normal thing for venues built for a Games to do, and it is a normal thing for people to argue about on the internet without realizing they are comparing two different setups.
2002: what happened here
The arena hosted preliminary-round ice hockey for both the men's and women's tournaments, and served as a practice facility for teams based in the valley. The medal games were played up north at the E Center in West Valley City, now the Maverik Center.
That is a slightly less glamorous role than "Olympic hockey venue" implies, and it is also exactly the role that made the building survive. A finals arena needs spectator capacity that a city of Provo's size cannot fill fifty weeks a year. A preliminary-round and practice venue needs good ice, lots of locker rooms and a sensible footprint — which is precisely what a community skating facility needs too.
The arena has eight full-size locker rooms plus several half-size ones, with more space that can be pressed into service depending on the time of year. That is an absurd number for a community rink and a completely ordinary number for a venue that once had to house national teams. Anyone who has taken a nine-year-old to a Saturday tournament knows exactly how much that surplus is worth.
2034, and the rink that is going to get narrower
Salt Lake City is hosting again in 2034, and Peaks is named as one of two ice hockey venues, with the Maverik Center. As in 2002, it would be Utah County's only Olympic site.
For the Games themselves — the full venue plan, the money, and the countdown — see our Utah 2034 guide; this section stays with the arena.
The change that has been discussed publicly is counterintuitive: the north sheet needs to get smaller. Olympic hockey has moved to NHL dimensions — 200 feet by 85 feet — while the arena's sheets were built to the wider international specification of roughly 200 by 100. Utah 2034 leadership, including president Fraser Bullock during a January 2026 visit to Provo and Utah County officials, has described narrowing the north sheet to meet the current standard, and noted that pulling the boards in creates room behind them to rebuild the locker rooms to a modern competition standard.
The south sheet, by the accounts given so far, stays wide. That is a deliberate choice and a good one: the south sheet is where public skating volume lives, and a wide sheet holds more skaters comfortably than a narrow one.
Earlier rounds of planning also discussed a larger project — seating expanded toward five figures with stands wrapping the sheet rather than sitting only on the north side, a reworked entrance, and the loss of some existing interior space to make room. Treat all of that as intent rather than schedule. There are years and a funding conversation between now and a finished renovation, and the specifics have already shifted once.
What is not speculative is that at some point the ice will come out for construction. It has happened before for maintenance, and the calendar tightens noticeably when it does.
Public skate: how it works
Public skate runs year-round, which surprises people who assume an ice rink is a winter business. In July, when the valley is over ninety degrees, the arena is one of the pleasant places to be in Provo — a point in its favor that no marketing material makes as loudly as it should.
There is no reservation. You show up during a scheduled public session, pay at the desk, rent skates if you need them, and go. Support walkers — the frame contraptions that let a very small child or a very nervous adult stay upright — rent separately and are worth every cent for a first-timer.
The one thing to check before driving over is the calendar. The building is open Monday through Saturday from 6 a.m. to midnight and closed Sunday, but that is the building. Public skate occupies specific hours on specific sheets, and some sessions are restricted: adult-only sessions exist, and College Night on Friday evenings is aimed at university students. Turning up with three kids during College Night is a wasted trip.
Groups of twenty or more can book ahead at a group rate, which is the right move for a birthday party or a large church or school group.
College Night, which is a Provo institution in its own right
Friday nights, late, aimed at BYU and UVU students, and priced as either skating or broomball or both.
Broomball deserves its own paragraph. It is played on the ice in shoes rather than skates, with a ball and sticks that look like brooms, and the total skill requirement is approximately zero. Everybody falls over. Nobody is embarrassed, because everybody is falling over. For a town where a large share of the population is between eighteen and twenty-four and looking for something to do on a Friday that costs under ten dollars, it is close to a perfect activity — and it slots neatly into the same category as the rest of Provo's date-night options, except that it works for a group of twelve as easily as for two.
Learning to skate here
The arena runs a Learn to Skate program under the national Learn-to-Skate USA curriculum, in multi-week sessions with registration opening well ahead of the start date and closing before it.
Two practical notes. First, the classes fill, and the registration window is short — the pattern is that registration opens a few weeks before the session and closes days before it begins. If you find the program in the middle of a session, you are usually waiting for the next one. Second, there are adult levels. Adults who cannot skate are a normal part of the population in these classes and there is no reason to feel conspicuous.
The program feeds two directions: the Peaks Figure Skating Club for skaters who want to compete, and youth hockey for skaters who want to hit things. Both are long-running local institutions, and the figure skating club hosts a competition at the arena.
Hockey, from nine-year-olds to adult beginners
The arena runs its own Peaks Youth and Adult Hockey Leagues, and clubs including the Wasatch Wild Youth Hockey Association, the Peaks Figure Skating Club and the Timpanogos Speedskating club skate here. Utah Valley University's hockey team calls it home, and the arena hosts BYU's skating and hockey classes.
For adults, there is a league that does accommodate beginners, and there is Sticktime — open ice sold in sessions for skills work without a game. Freestyle sessions serve the same purpose on the figure skating side. Both are booked through the arena's online scheduling system rather than by phone, which trips up people expecting to call.
What else is in the building
Turf. Indoor soccer runs on it, and it can be rented privately alongside either ice sheet.
This is the part of the arena that most Provo residents have never thought about, and it is the reason the facility is booked as heavily as it is. A building that can rent you an ice sheet, half an ice sheet, or a turf field, on a Saturday morning in February when the valley is unusable outdoors, is doing something no other single facility in Utah County does. It is a direct complement to the Provo Rec Center rather than a competitor — the Rec Center has the pools and the courts, the arena has the ice and the turf.
Who owns it, and why that matters in 2034
The arena is owned by Provo City and Utah County, and after years of dual government operation, Provo City became the sole operator in 2018. That structure is a leftover from the deal that built the place: a county-level stake in an asset that sits inside one city and serves the whole valley.
It sounds like paperwork. It is going to matter. A renovation on the scale that has been discussed is not funded by ticket sales at a municipal rink, and the earlier round of conversations was explicit that the money would come from several directions at once, with a share expected from Provo itself. When a project needs a city council, a county authority, a state legislature and an organizing committee to agree, the interesting question stops being architectural and becomes procedural.
For residents, the practical read is this: watch Provo City Council agendas rather than Olympic press releases. The press releases describe the plan. The council agenda is where the plan turns into a number.
What to bring
Long socks, thicker than you think, because rental skates are hard plastic and thin socks are how you get blisters in twenty minutes. Gloves, for the falling. A jacket — the building is cold in a way that surprises people arriving in August in shorts.
Helmets are a good idea for small children and are standard for hockey but are not universally required for public skate; check the posted rules for the current session rather than assuming either way.
When to go, honestly
Weekday afternoons in the shoulder seasons are the quietest ice you will find. Saturday public sessions in December are the busiest, by a wide margin, and if you are taking a beginner it is the worst possible time to introduce them to a surface they cannot stand up on.
The counterintuitive recommendation is summer. Public skate runs all year, the sessions are less crowded, the parking lot is empty, and the temperature contrast is the whole point. It belongs on the list of things to do in Provo in August far more than it belongs on the winter activities list alone, where it usually gets filed.
The thing worth appreciating
Fraser Bullock made a point during the 2026 visit that lands harder locally than it probably did in the room: every venue Utah built for 2002 is still being used. That is close to unheard of. Olympic host cities around the world are dotted with abandoned rinks, bobsled tracks growing weeds, and pools nobody swims in.
Provo's is not abandoned. It is a working municipal building where kids learn to skate, students fall over playing broomball, and an adult league plays hockey at ten o'clock on a Wednesday night. It got built because a county negotiated hard in 1989, and it survived because the city treated it as infrastructure rather than a trophy.
How many accessible spaces an arena this size has to have
Seating capacity is the number every arena publishes. The number nobody publishes, and the one that decides whether a wheelchair user can watch a game here, is set by a federal table — and it is not a percentage, which is what most people assume.
The controlling document is the 2010 ADA Standards for Accessible Design, Section 221, which requires assembly areas to provide wheelchair spaces, companion seats and designated aisle seats complying with Sections 221 and 802.
The table, and why it is not one percent
Section 221.2.1.1 requires wheelchair spaces complying with 802.1 in accordance with Table 221.2.1.1, and the table is banded rather than proportional:
| Seats | Minimum wheelchair spaces |
|---|---|
| 4 to 25 | 1 |
| 26 to 50 | 2 |
| 51 to 150 | 4 |
| 151 to 300 | 5 |
| 301 to 500 | 6 |
| 501 to 5,000 | 6, plus 1 for each 150 or fraction thereof between 501 and 5,000 |
| 5,001 and over | 36, plus 1 for each 200 or fraction thereof over 5,000 |
The effect is that small rooms are treated generously and large ones are treated on a sliding scale that keeps flattening. Worked through, a 300-seat room requires 5 spaces — about 1.7 percent of its seats. A 1,000-seat room requires 6 plus one for each 150 or fraction between 501 and 1,000, which comes to 10 spaces, or almost exactly 1 percent. A 5,000-seat arena requires 36, about 0.7 percent. A 20,000-seat arena requires 36 plus one per 200 over 5,000 — 111 spaces, or roughly 0.56 percent. So the one-percent figure people quote is true of precisely one point on the curve and progressively wrong in both directions from it. The Department of Justice's own discussion of the 2010 revisions records the complaint from large assembly area owners that a flat one percent requirement was excessive at scale.
Because published capacity figures for the same building often differ depending on whether standing room, temporary seating or a particular configuration is counted, the number of required spaces is a question about the specific configuration rather than about the headline figure.
Where the spaces have to be, which matters more than how many
Three provisions do the work here.
Section 221.2.2 requires wheelchair spaces to be an integral part of the seating plan. The Access Board advisory explains what that phrase means: spaces must be placed within the footprint of the seating area and cannot be segregated from it.
Section 221.2.3 requires lines of sight complying with 802.2 and requires dispersion, with a standard worth quoting in substance: wheelchair spaces must provide choices of seating locations and viewing angles substantially equivalent to, or better than, those available to other spectators. The Access Board advisory puts it more bluntly — wheelchair users need not be given the best seats in the house, but neither may they be relegated to the worst. Once the number required by 221.2.1 has been met, further dispersion is not required.
Section 221.2.3.1 requires horizontal dispersion and 221.2.3.2 requires vertical dispersion at varying distances from the playing surface, plus spaces in each balcony or mezzanine on an accessible route. Both have exceptions that matter in a rink. Horizontal dispersion is not required in assembly areas with 300 or fewer seats if the spaces and companion seats sit within the second or third quartile of the row. And under Exception 2 to vertical dispersion, in bleachers, wheelchair spaces are not required in rows other than rows at points of entry to bleacher seating — with the advisory clarifying that points of entry include cross aisles, concourses, vomitories and entrance ramps and stairs, but not stepped or tiered vertical, center or side aisles.
That bleacher exception explains the layout of most ice rinks in the country, including the ones with long runs of bench seating: the accessible positions cluster at the entry level because that is where the standard requires them.
The two provisions people never hear about
Section 221.3 requires at least one companion seat complying with 802.3 for each wheelchair space required by 221.2.1. Section 802.3.1 requires the wheelchair space and companion seat to be on the same floor elevation — a provision the Department added specifically because facilities had been putting the two on different levels, often one riser apart.
Section 221.4 requires at least 5 percent of the total number of aisle seats to comply with 802.4 and to be the aisle seats located closest to accessible routes. These are for people who can transfer to a seat but need a folding or retractable armrest and a short path. The advisory is specific about selection: the seats chosen must be those closest to, not necessarily on, accessible routes, working outward from there. Team or player seating areas serving areas of sport activity are excepted from 221.4 — though under 221.2.1.4 at least one wheelchair space is required in team or player seating areas serving areas of sport activity.
Using this at a public skate or a game
Ask about the configuration, not the capacity. The required number tracks the seats provided for that event, and rinks reconfigure.
Designated aisle seats are a separate request from a wheelchair space. They exist as their own category in the standard, and asking for "an accessible seat" will often get you the wrong one of the two.
A companion seat beside the position, at the same elevation, is the standard. For the wider valley picture see our wheelchair-accessible Utah Valley guide.
Skate schedules, admission prices and rink configuration change by season — confirm current details with the facility.
Related Guides
- Winter Activities in Provo
- The Provo Rec Center: A Complete Guide
- Family Activities in Utah Valley
- Date Night Activities in Utah Valley
- Kids' Birthday Parties in Utah Valley
- Youth Sports in Utah Valley
- The Seven Peaks Story
- Provo for Families
- Utah 2034: What the Olympics Bring to Utah Valley
Last updated August 2026. Session times, program schedules and city fee schedules change — confirm on Provo City's Peaks Ice Arena calendar before you drive over.
Frequently Asked Questions
Where is Peaks Ice Arena and when is it open?
Do I need a reservation for public skate at Peaks Ice Arena?
How much does it cost to skate at Peaks Ice Arena?
Was Peaks Ice Arena really used in the 2002 Winter Olympics?
Will Peaks Ice Arena be used in the 2034 Winter Olympics?
Which rink will be renovated, and will public skating be affected?
Can adults play hockey at Peaks Ice Arena without experience?
What else does Peaks Ice Arena have besides ice?
Sources
The facts in this guide were checked against these sources. Hours, fees and rules change, so confirm anything time-sensitive with the source before you go. How we make Provo.com.
- About Us (Peaks Ice Arena), Provo City. Checked October 12, 2026.
- Peaks Ice Arena, Provo City. Checked October 12, 2026.
- Staff Directory: Peaks Ice Arena, Provo City. Checked October 12, 2026.
- Peaks Ice Arena: A case study in Olympic Venue success, Utah Legislature (interim committee materials). Checked October 12, 2026.
- SLC-UT Identifies Proposed 2034 Olympic & Paralympic Venues, Utah 2034. Checked October 12, 2026.