
If you have driven past Provo's east bench in the last two years you have watched a landmark disappear and another one grow in its place.
The Provo Utah Temple, dedicated in 1972 and one of the most architecturally unusual buildings the church has ever put up, closed in February 2024 and was demolished. What is rising on the site is a different building with a different name: the Provo Utah Rock Canyon Temple.
This page explains what happened, why it was rebuilt rather than repaired, what the new design actually is, and what the disagreement about it looked like. It is a civic and architectural account of a religious building. It is not a theological page — the church owns the doctrinal and worship side and does it far better than we could, and we link to it rather than paraphrase it.
First, the confusion this whole thing was meant to fix
Provo has two temples about two and a half miles apart, and until recently they had nearly identical names.
The Provo City Center Temple sits downtown and was completed in 2016. It is the one built inside the surviving shell of the Provo Tabernacle, which burned in 2010 — a story we cover in full in our tabernacle fire and temple piece, and one of the more remarkable architectural salvages in the American West.
The Provo Utah Temple sat on the east bench above BYU and the Missionary Training Center, and dated from 1972.
Two temples, one city, confusingly similar names. The rename to Rock Canyon — after the canyon at whose mouth the building sits — solves that, and was announced a few days before the old temple closed.
What the 1972 building actually was
It is worth describing properly, because it is gone and because a lot of people had strong feelings about it.
The temple was announced in August 1967 by David O. McKay, one of two announced that year for Utah — the first new temples in the state in more than three quarters of a century. The reason was pure capacity arithmetic: by the mid-1960s roughly 52 percent of all temple ordinance work worldwide was being done in three Utah buildings, at Salt Lake, Logan and Manti. Rather than enlarge them, the church built two new ones, at Provo and Ogden.
Groundbreaking was September 1969, and the Provo and Ogden ceremonies fell in the same month — the first time two had. The two buildings were constructed to substantially the same plan and looked nearly identical until Ogden was reworked in the early 2010s.
The architect was Emil B. Fetzer, the church's own architect, who drafted more than twenty temples in his career.
Dedication came on February 9, 1972. Harold B. Lee read a dedicatory prayer prepared by church president Joseph Fielding Smith.
The design nobody was neutral about
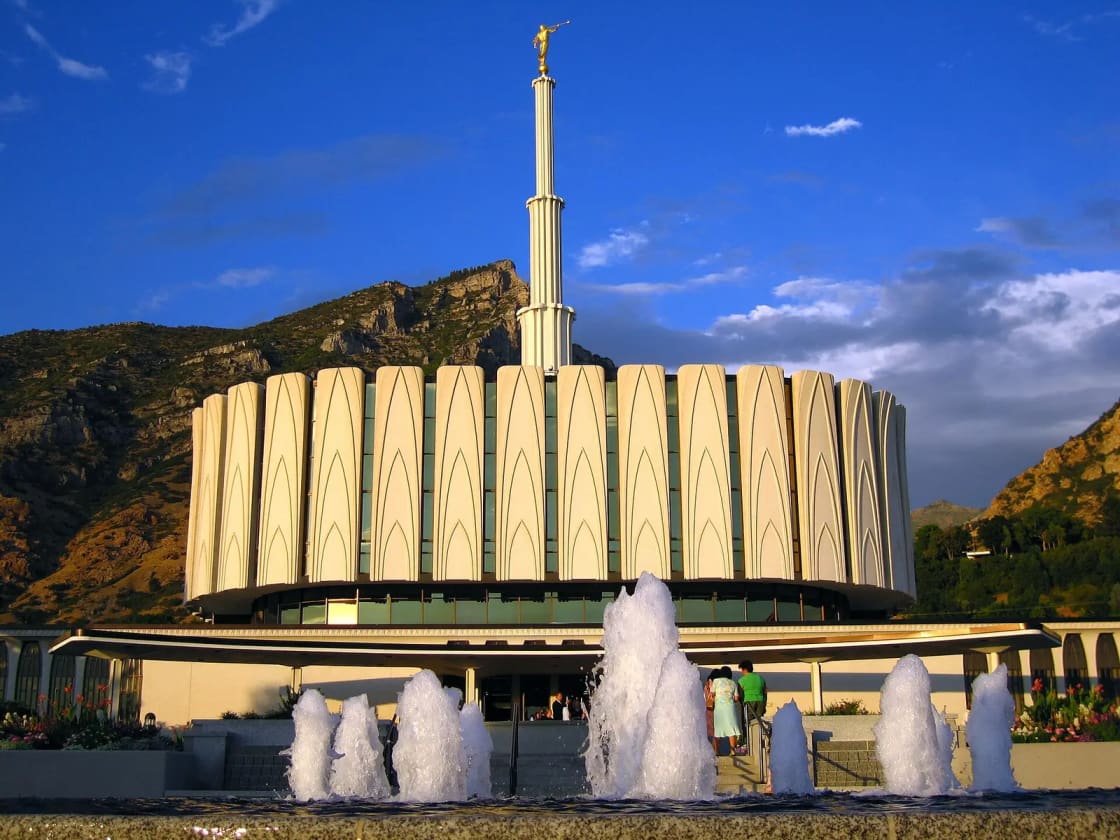
The building was a flat, round base under a single central spire — 175 feet tall with a 118-foot spire, on a 17-acre site, roughly 130,000 square feet across four floors including a below-ground baptistry.
The exterior was white cast stone with gold anodized aluminum grilles and bronze glass panels, and the spire was originally gold. In May 2003, thirty-one years after dedication, an angel Moroni statue was added and the spire was repainted white — a change to a design that had deliberately omitted a statue in the first place.
The interior was the genuinely clever part. Six ordinance rooms encircled a central celestial room on the top floor, an arrangement that allowed instruction in several languages simultaneously and a new session to begin every twenty minutes. Only a handful of temples in the world were built with six ordinance rooms. There were twelve sealing rooms and a baptistry below ground.
The upper floors carried a corridor running the full circuit of the building, a layout reportedly inspired by a park encircled by an elliptical road in Copenhagen. The effect was that patrons flowed continuously and it was nearly impossible to get lost.
Serving BYU and the Missionary Training Center next door, it was for decades among the busiest temples in the church.
Why rebuild rather than renovate
The reconstruction was announced by Russell M. Nelson in the closing remarks of the Sunday afternoon session of October 2021 general conference.
Two practical reasons have been given consistently. Seismic standards — a building from the early 1970s on the Wasatch Front does not meet current code for a region with the fault activity this one has. And mechanical systems — the electrical, heating and plumbing plant had reached the end of useful life, and church leaders had been describing both issues for years before the announcement.
The precedent was next door in the numbers: Ogden, the Provo temple's near-twin, had been stripped and rebuilt behind a new exterior in the early 2010s, and the general local verdict there was favorable.
There is also the layout question. The six-room carousel was designed for a specific 1970s pattern of use, and the new building is described as having a reconfigured interior.
The petition, and the argument for keeping it
Not everyone agreed, and it is worth recording that properly rather than skipping past it.
After the 2021 announcement, a petition gathered more than 1,300 signatures asking the church to preserve the exterior and perform seismic upgrades behind it — the approach being taken at the Salt Lake Temple, where a historically significant nineteenth-century building is being reinforced rather than replaced.
The counterargument is straightforward: the Salt Lake Temple is a pioneer-era landmark of national architectural significance, and a 1970s building, however distinctive, sits in a different category. Renovating around an existing structure also costs more and constrains the interior.
The reconstruction went ahead. Local reporting since has found the mix of views you would expect from neighbors who watched it happen — genuine affection for a building that looked like nothing else, and reasonable acceptance of the replacement, with some noting that the new design is handsome but less unusual.
We are not going to adjudicate that. It was the church's building and the church's decision. But a page that pretended the objection did not exist would be a worse page.
What the new temple looks like
A rendering was released in November 2021, a month after the announcement.
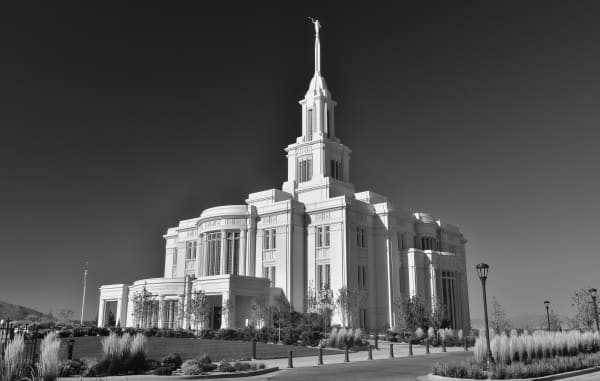
The published design shows long arched windows across the front facade, three white arches in front of the entrance, and a multilevel tower with a rectangular base and a golden spire above the center of the building. Granite panel cladding with classical detailing — cornices, pilasters, keystones — has gone on during construction.
There is no angel Moroni in the design, consistent with a number of recent temples and, as it happens, with the original 1972 configuration for its first three decades.
Architecturally it is a decisive move away from the round modernism of the Fetzer building and toward the classically-inflected vocabulary the church has favored recently. Whether that reads as an improvement depends entirely on what you thought of the original, which is the whole argument in one sentence.
One quiet technical detail: the replacement was built west of the original foundation, on the same property, where the slope is flatter — making it one of a very small number of reconstructed temples to shift off their original footprint.
Where construction stands
The old temple closed February 24, 2024 and demolition followed. Construction of the replacement began in the months after.
Progress reported through 2025 and 2026 has followed the ordinary sequence: structural framing topped out, decking and concrete floors, window assemblies installed with specialized glass-lifting equipment, exterior sheathing and waterproofing, then granite cladding working up the elevations. Site work — retaining walls, parking, hardscape, gates and fencing, and planting — has run alongside.
Reporting in late 2025 put estimated completion in the middle to latter part of 2027, with a public open house expected several months afterwards.
Treat that as provisional. Temple schedules move, and the church announces open house and dedication dates only when completion is genuinely close. Anyone planning around it should wait for the church's own announcement rather than a construction estimate.
What happens when it opens
The sequence is the same for every temple and is worth knowing if you are not a member.
A public open house runs for several weeks before dedication. During it, anyone may tour the interior, regardless of faith or membership. This is the only opportunity to see inside, and open houses for temples in populous areas draw very large numbers — booking is normally required and slots go quickly.
Then the dedication, after which entry is limited to members holding a current temple recommend.
The grounds stay open. Walking the landscaped grounds of a dedicated temple is a normal and welcome thing for anyone to do, and our temple visitor guide covers what to expect at each of Utah Valley's temples.
The Missionary Training Center relationship
One thing that made the 1972 temple different from almost any other, and that shaped how heavily it was used.
The Missionary Training Center sits immediately below it on the bench, and for decades the Provo temple was the designated temple for missionaries preparing there. That meant a continuous flow of young adults from the MTC up the hill, week in and week out, on top of a BYU student population of tens of thousands and the ordinary district membership.
Add the fact that it was one of very few temples in the world configured to start a new session every twenty minutes, and you get a building running at a volume most temples never approach. The six-room carousel was not architectural showing off. It was throughput engineering.
That also explains why the closure was sequenced the way it was. Taking the busiest temple in the district out of service for years requires somewhere for that volume to go, which is why Orem was dedicated first and why Payson, Mount Timpanogos and the City Center temple have absorbed the difference in the meantime.
What it has meant for the neighborhood
A multi-year demolition and reconstruction on a hillside site in a residential area is not a small thing for the people living around it, and local reporting has captured the ordinary texture of that.
Neighbors have described the usual construction-adjacent complaints: a work light on at night, occasional road closures on the streets serving the site, detours that add a few minutes, and a view that got considerably worse before it got better. The general tone has been tolerant rather than aggrieved — mild irritation at the process, and interest in the result.
The more emotive thread has been about the skyline. The 1972 temple was visible from a very large part of the valley floor and functioned as a navigational landmark for people who never set foot in it. For roughly a year and a half after demolition, that reference point was simply absent. When the new structural frame went up with a spire on it, local coverage treated the return of the silhouette as the story — which tells you what the building actually meant to people at street level, independent of anything religious.
How to follow the progress
If you want to track this rather than wait for an announcement, there are three tiers of source and they are not equally reliable.
The church's own newsroom and temple pages are authoritative for announcements — closures, renamings, open house dates, dedication dates. Nothing is real until it appears there.
Independent temple-documentation sites publish frequent construction updates with dated photography, often weekly, and are far more current than news outlets on the physical progress. They are enthusiast projects rather than official channels, which makes them excellent on what the building looks like today and unreliable on what will be announced tomorrow.
Local news — the Daily Herald and the valley outlets — picks up the milestones and does the thing the other two do not, which is talk to the neighbors.
The failure mode to avoid is a fourth tier: aggregator pages that restate a completion year confidently without saying where it came from. Estimated completion is an estimate, and it has already moved once.
The wider context: a valley full of temples
Utah Valley has an unusual density of these buildings, and the Provo rebuild sits inside a larger construction program.
At the time the Provo temple closed, the valley already had temples at Provo City Center, Payson, Mount Timpanogos in American Fork, Saratoga Springs and the newly dedicated Orem — with Lindon following and Lehi announced. The Orem dedication was explicitly sequenced ahead of the Provo closure so the district had capacity.
For a visitor or a new resident, the practical upshot is that Provo's bench temple is a construction site for now, and the downtown one is the working landmark to look at instead. Our faith communities guide covers the wider religious landscape of the valley, and for anyone moving here from outside the dominant faith, our honest guide to that is the more useful starting point.
The short version
A distinctive 1972 building with a round base and six ordinance rooms was demolished in 2024 for seismic and mechanical reasons. A classically-styled replacement with arched windows, a rectangular tower and no angel Moroni is being built slightly west of the old foundation, under a new name that finally distinguishes it from the temple downtown.
Completion has been estimated for 2027, an open house should follow, and during that window anyone at all can walk through the inside of it. That is the date worth watching.
One closing note for anyone new to the valley. It is easy, reading a page like this, to treat these buildings as tourist sites or as architecture. For a large share of the people who live around you they are neither — they are where families mark the things that matter most to them. Visiting the grounds, attending an open house and asking questions are all genuinely welcome. Treating the place as a backdrop is the one approach that lands badly, and it is very easy to avoid.
How to Check a Claim About a Utah Temple — and Why So Many Are Wrong
This page exists because a naming decision confused a lot of people, and that confusion has not stopped. Utah Valley now has enough temples in enough different states — operating, closed for reconstruction, announced but unsited, renamed — that almost every casual claim you encounter about one of them is either out of date or is about a different building. It is worth knowing how to check.
Start with the vocabulary, because the four words are not interchangeable. Announced means the Church has said a temple will be built in a place. It implies no site, no design, no timeline, and announced temples have waited many years before anything visible happened. Site announced or groundbreaking is the first point at which a specific parcel and a rough scale become public. Under construction is self-explanatory but says nothing useful about the finish date; temple construction schedules move, and they move without announcements. Dedicated is the only status that means the building is finished and in use. A press story that says a temple is "coming" is usually reporting the first of these four and being read as the third.
Then check the status against the Church's own newsroom rather than an aggregator. Enthusiast sites track temple progress in impressive detail and are often ahead of everyone on photographs, but they also carry projected dates that were never official, and those projections get quoted onward as though they were. The distinction to hold on to is between a date the Church has published and a date somebody has estimated. Both will appear in a search result. Only one of them will be right if the schedule moves.
Watch for the two-Provo-temples error specifically. It is the single most common factual mistake in coverage of this subject, it predates the renaming, and the renaming was meant to end it. A claim about "the Provo temple" written before the new names took hold may refer to either building, and the surrounding detail is often the only way to tell which. If a source says the Provo temple is closed, ask which one. If it says the Provo temple opened in 1972, that is the Rock Canyon site. If it describes a converted historic building downtown, that is the City Center.
Finally, be suspicious of any specific future date, including ones we might be tempted to print. Dedication dates are announced when they are announced. Open house dates follow the same pattern: they are published a matter of weeks or months ahead, not years, and they are the point at which anyone of any faith can tour a finished interior — our temple visitor guide covers how that works and what the last local open house actually drew. Until an announcement exists, the honest answer to "when will it open" is that nobody outside the process knows, and every published number is an estimate wearing a fact's clothing.
Related Guides
-
Visiting Provo's Temples: Grounds, Schedules and Closures — what a visitor can actually see at each site while the rebuild runs
-
Rock & Ice Climbing in Provo: Rock Canyon, Provo Canyon & the Gyms
Frequently Asked Questions
Which Provo temple is being rebuilt?
Why is it being renamed the Rock Canyon Temple?
When did the old Provo temple close?
When will the new Provo temple open?
Will the public be able to go inside?
What did the old Provo temple look like?
Did people object to the demolition?
Will the new temple have an angel Moroni?